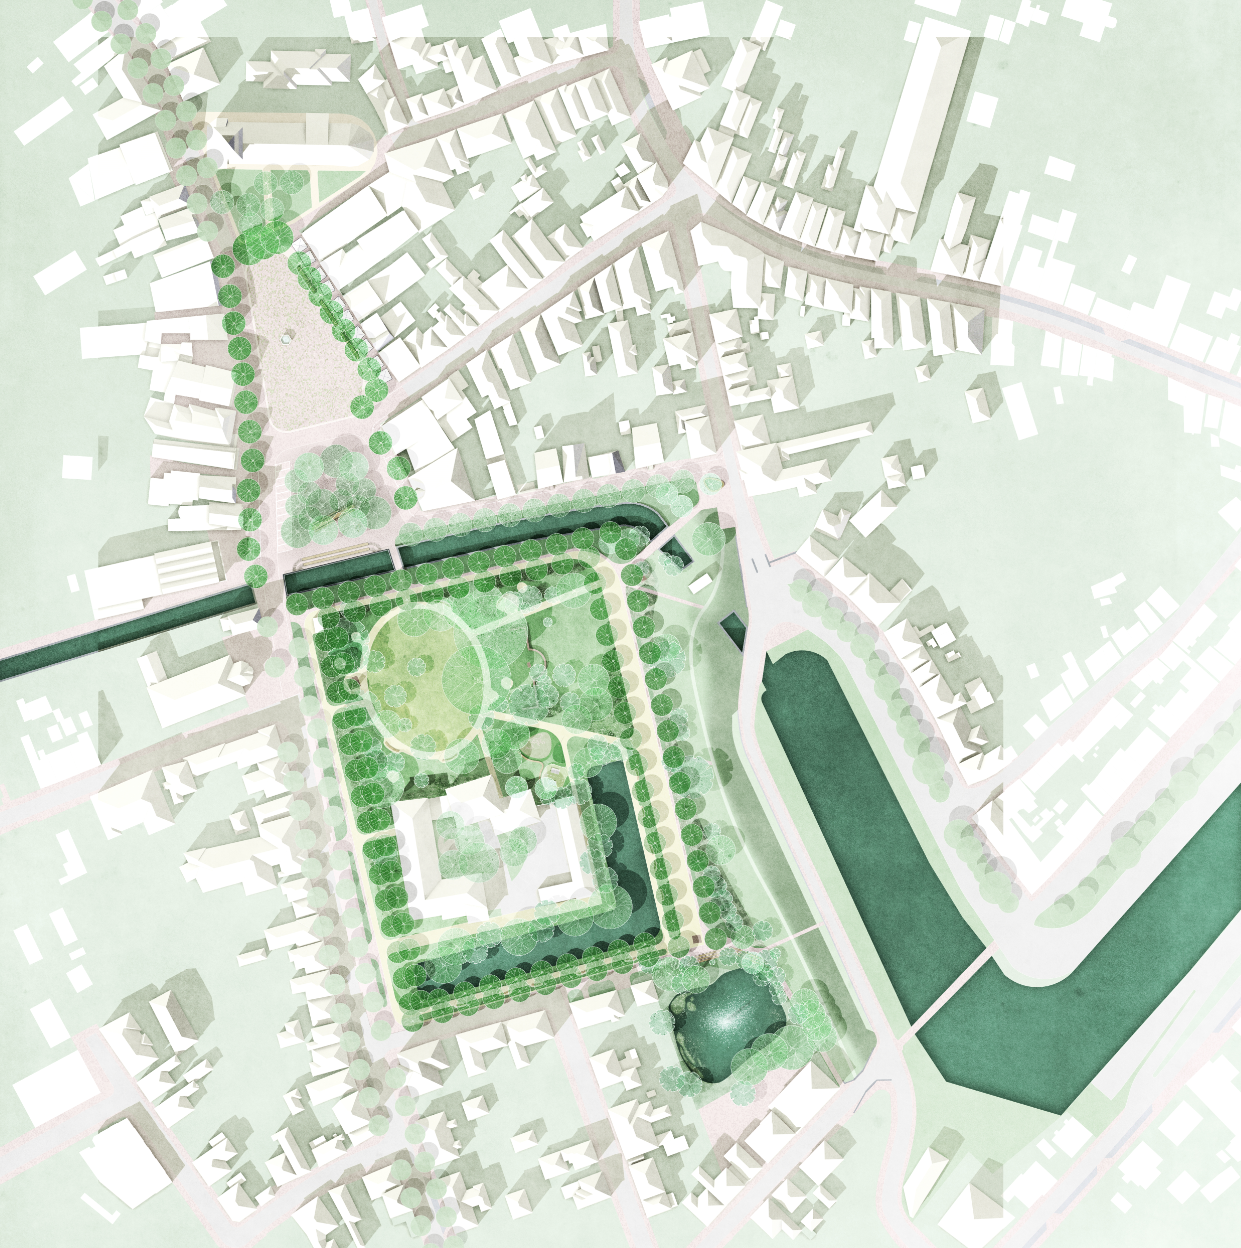
The urban spaces around the market square, along the canal and within the castle garden are shaped by an interplay between past and present, yet their individual identities remain difficult to read and experience. Our design approach aims to strengthen the distinct character of each of these spaces while creating closer functional and spatial connections between the market square, the canal and the castle garden.
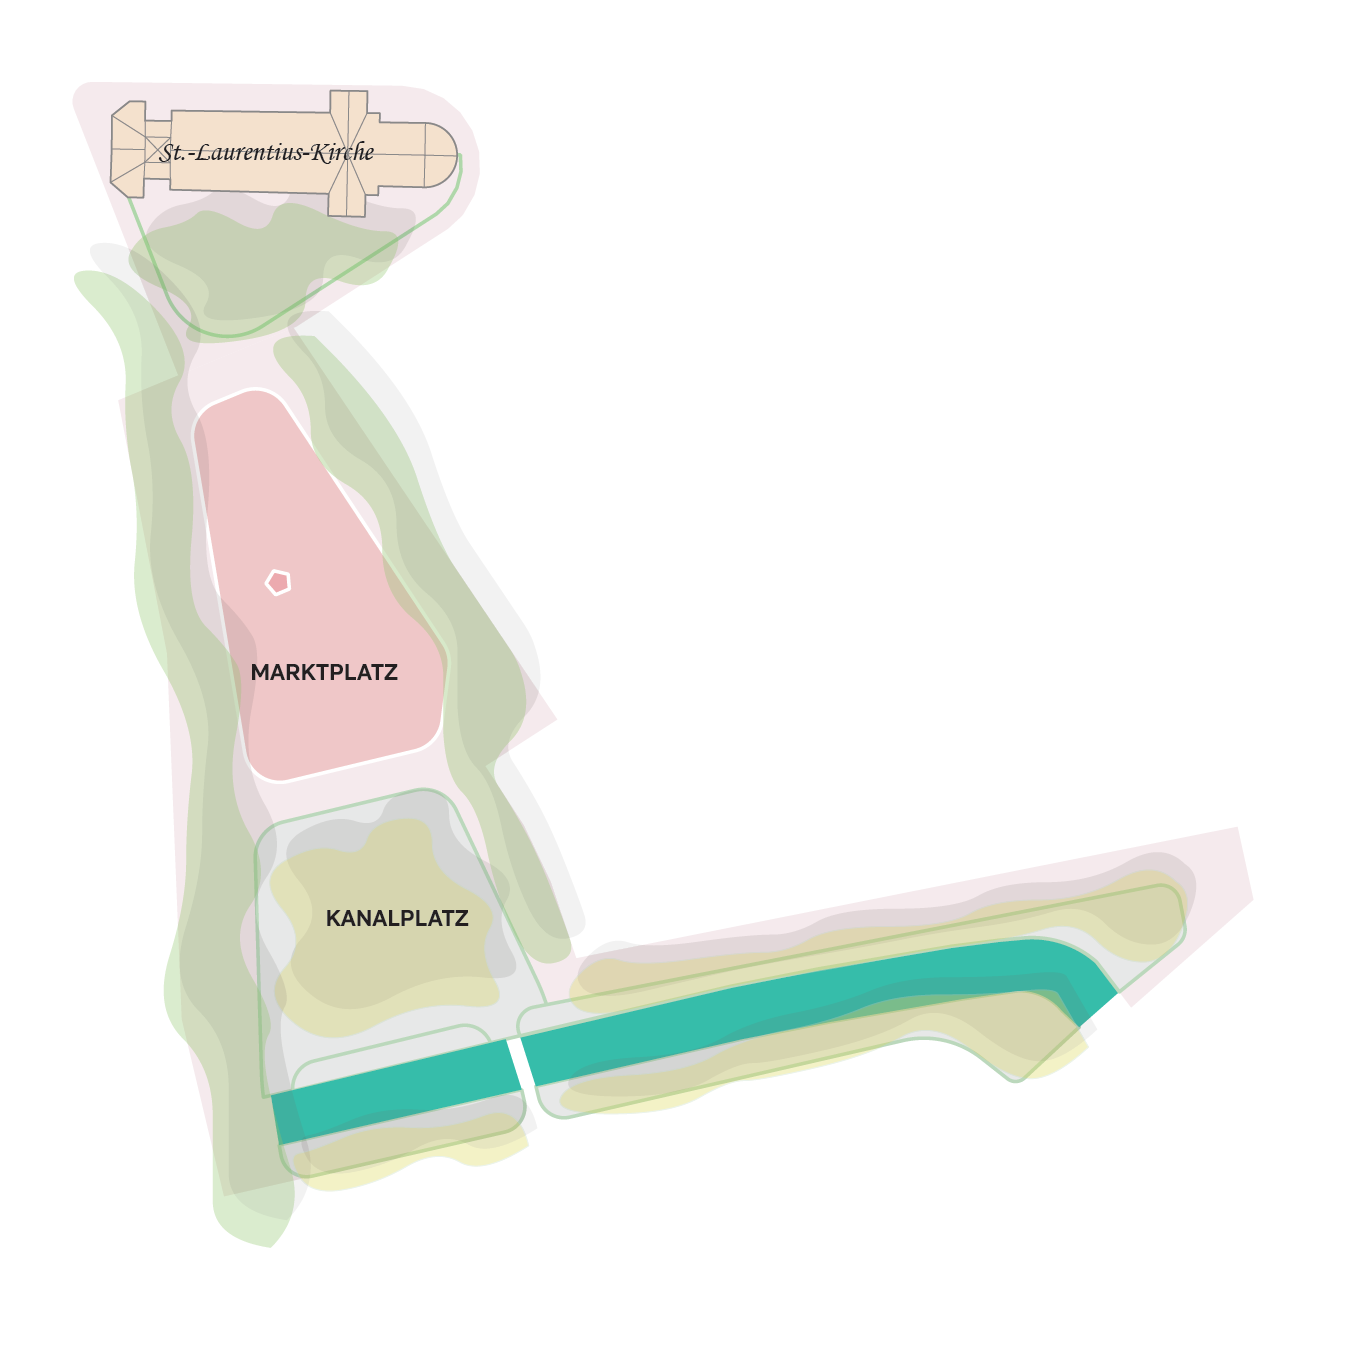
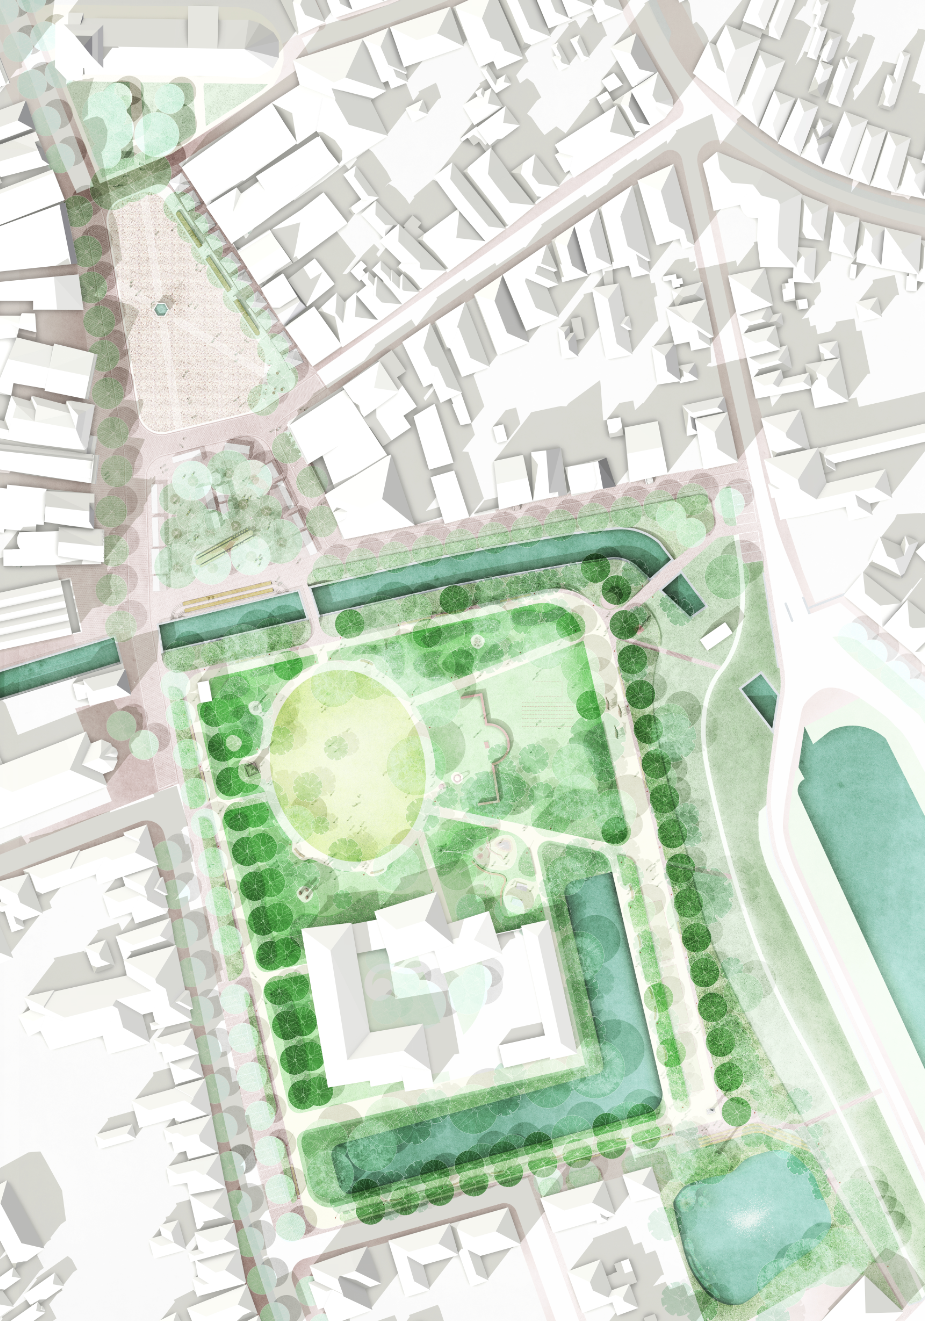
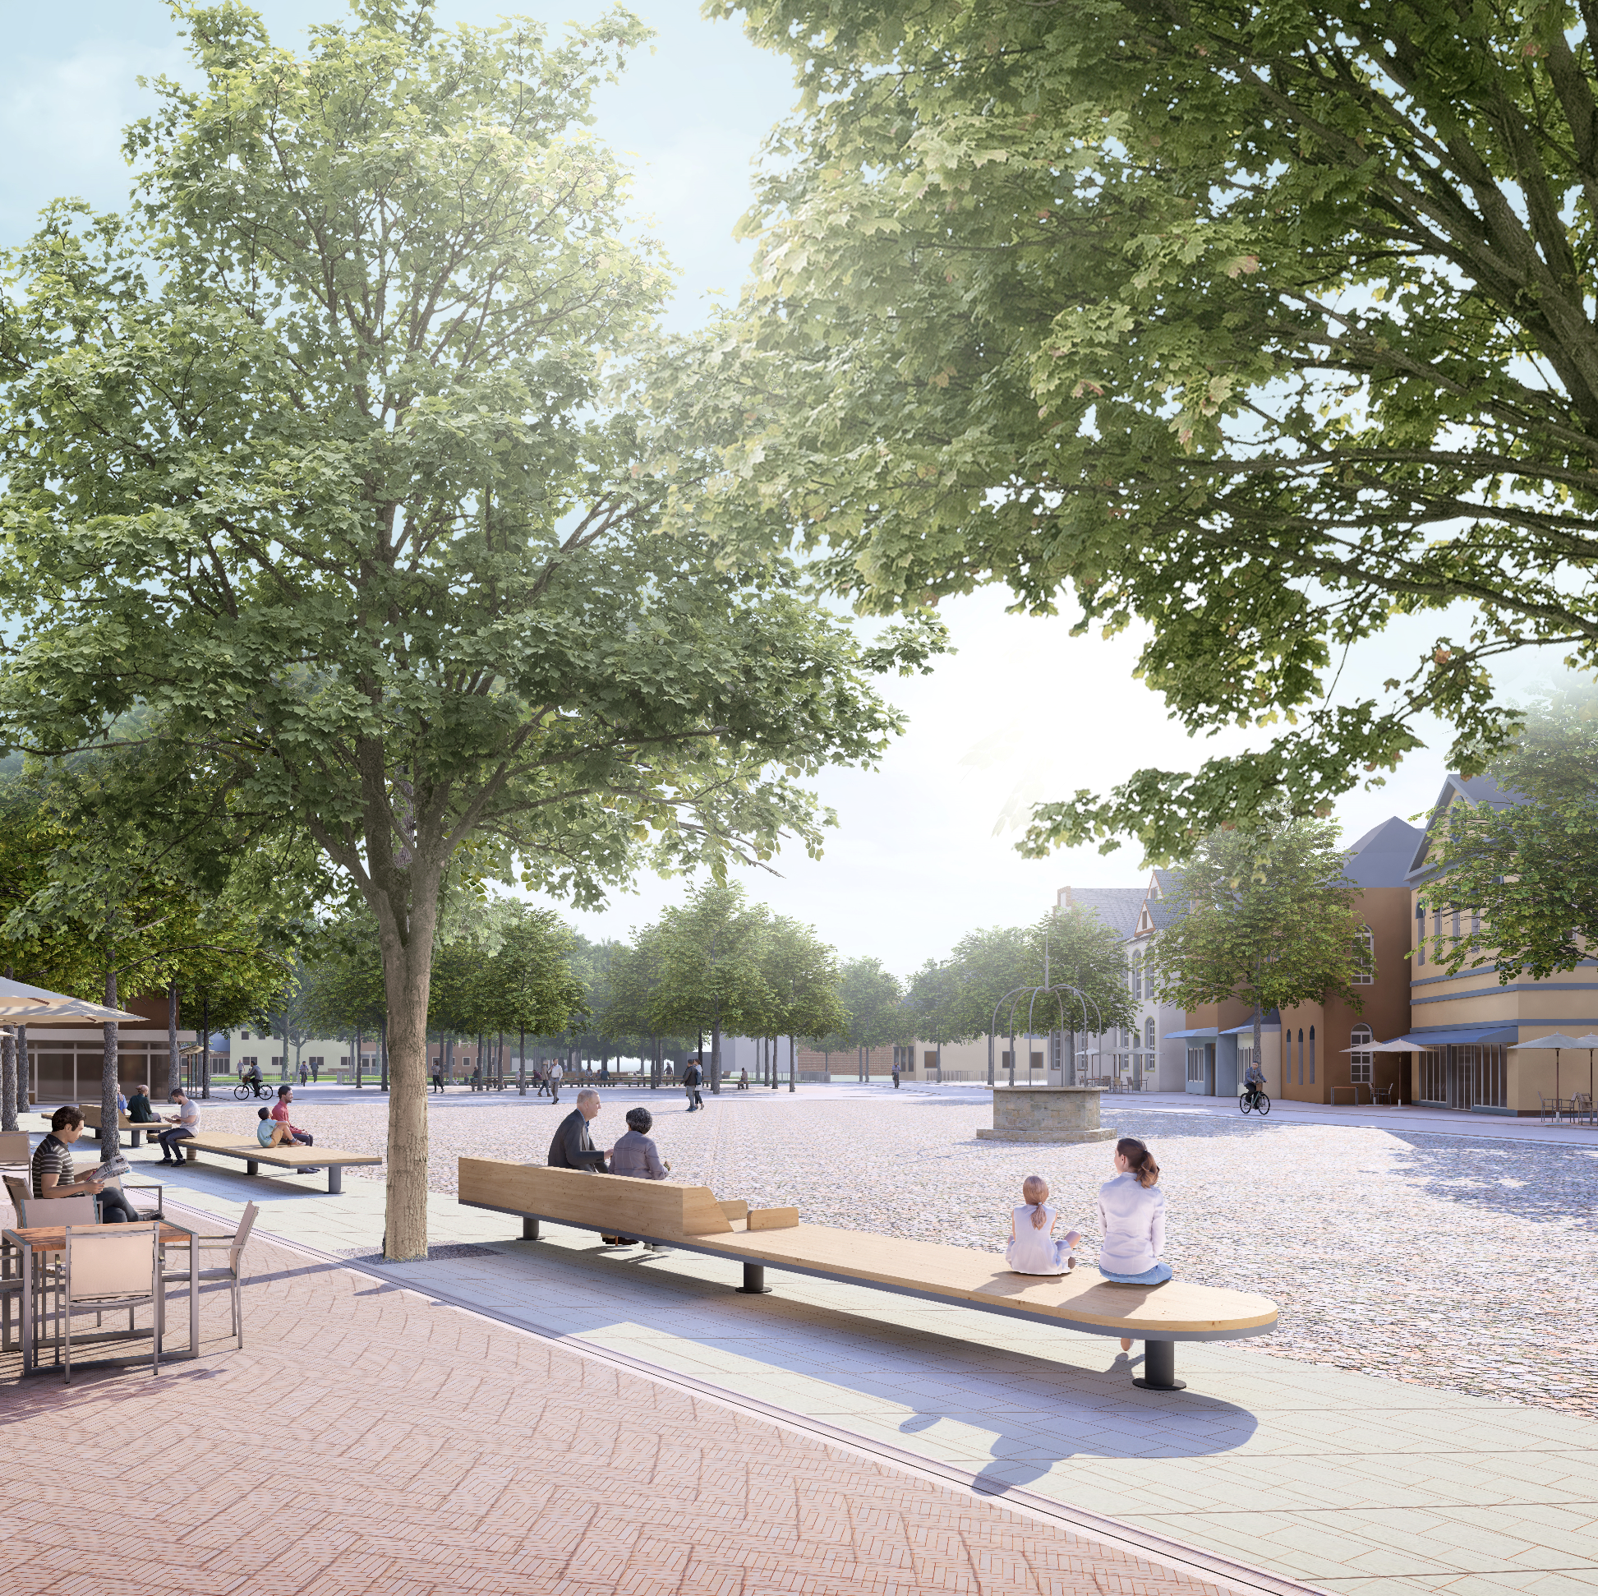
The proposal places particular emphasis on the individual urban qualities of the market square (1) and the castle garden (2). The historic market square, with its listed cobblestone paving and historic surrounding buildings, and the castle garden are reinforced as distinct spaces while being brought into a stronger relationship with one another.
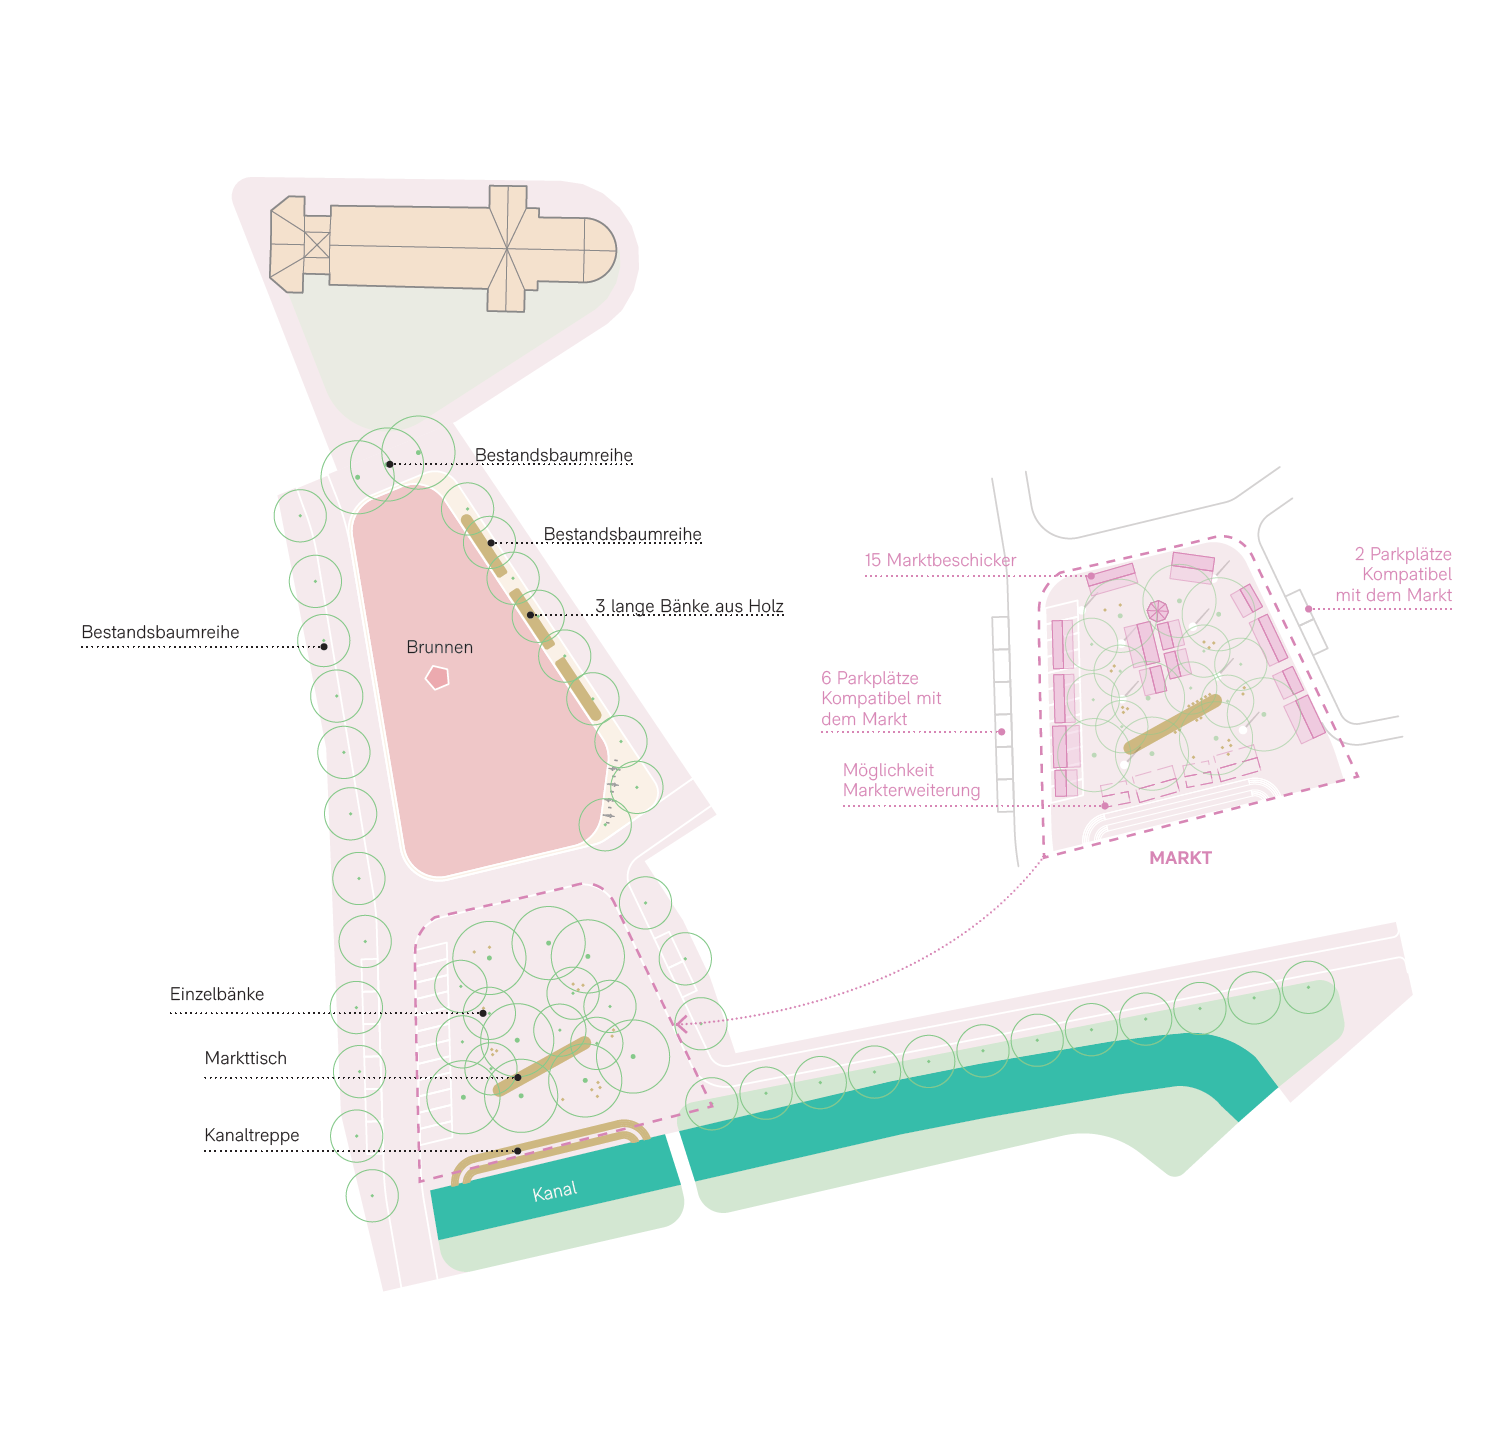
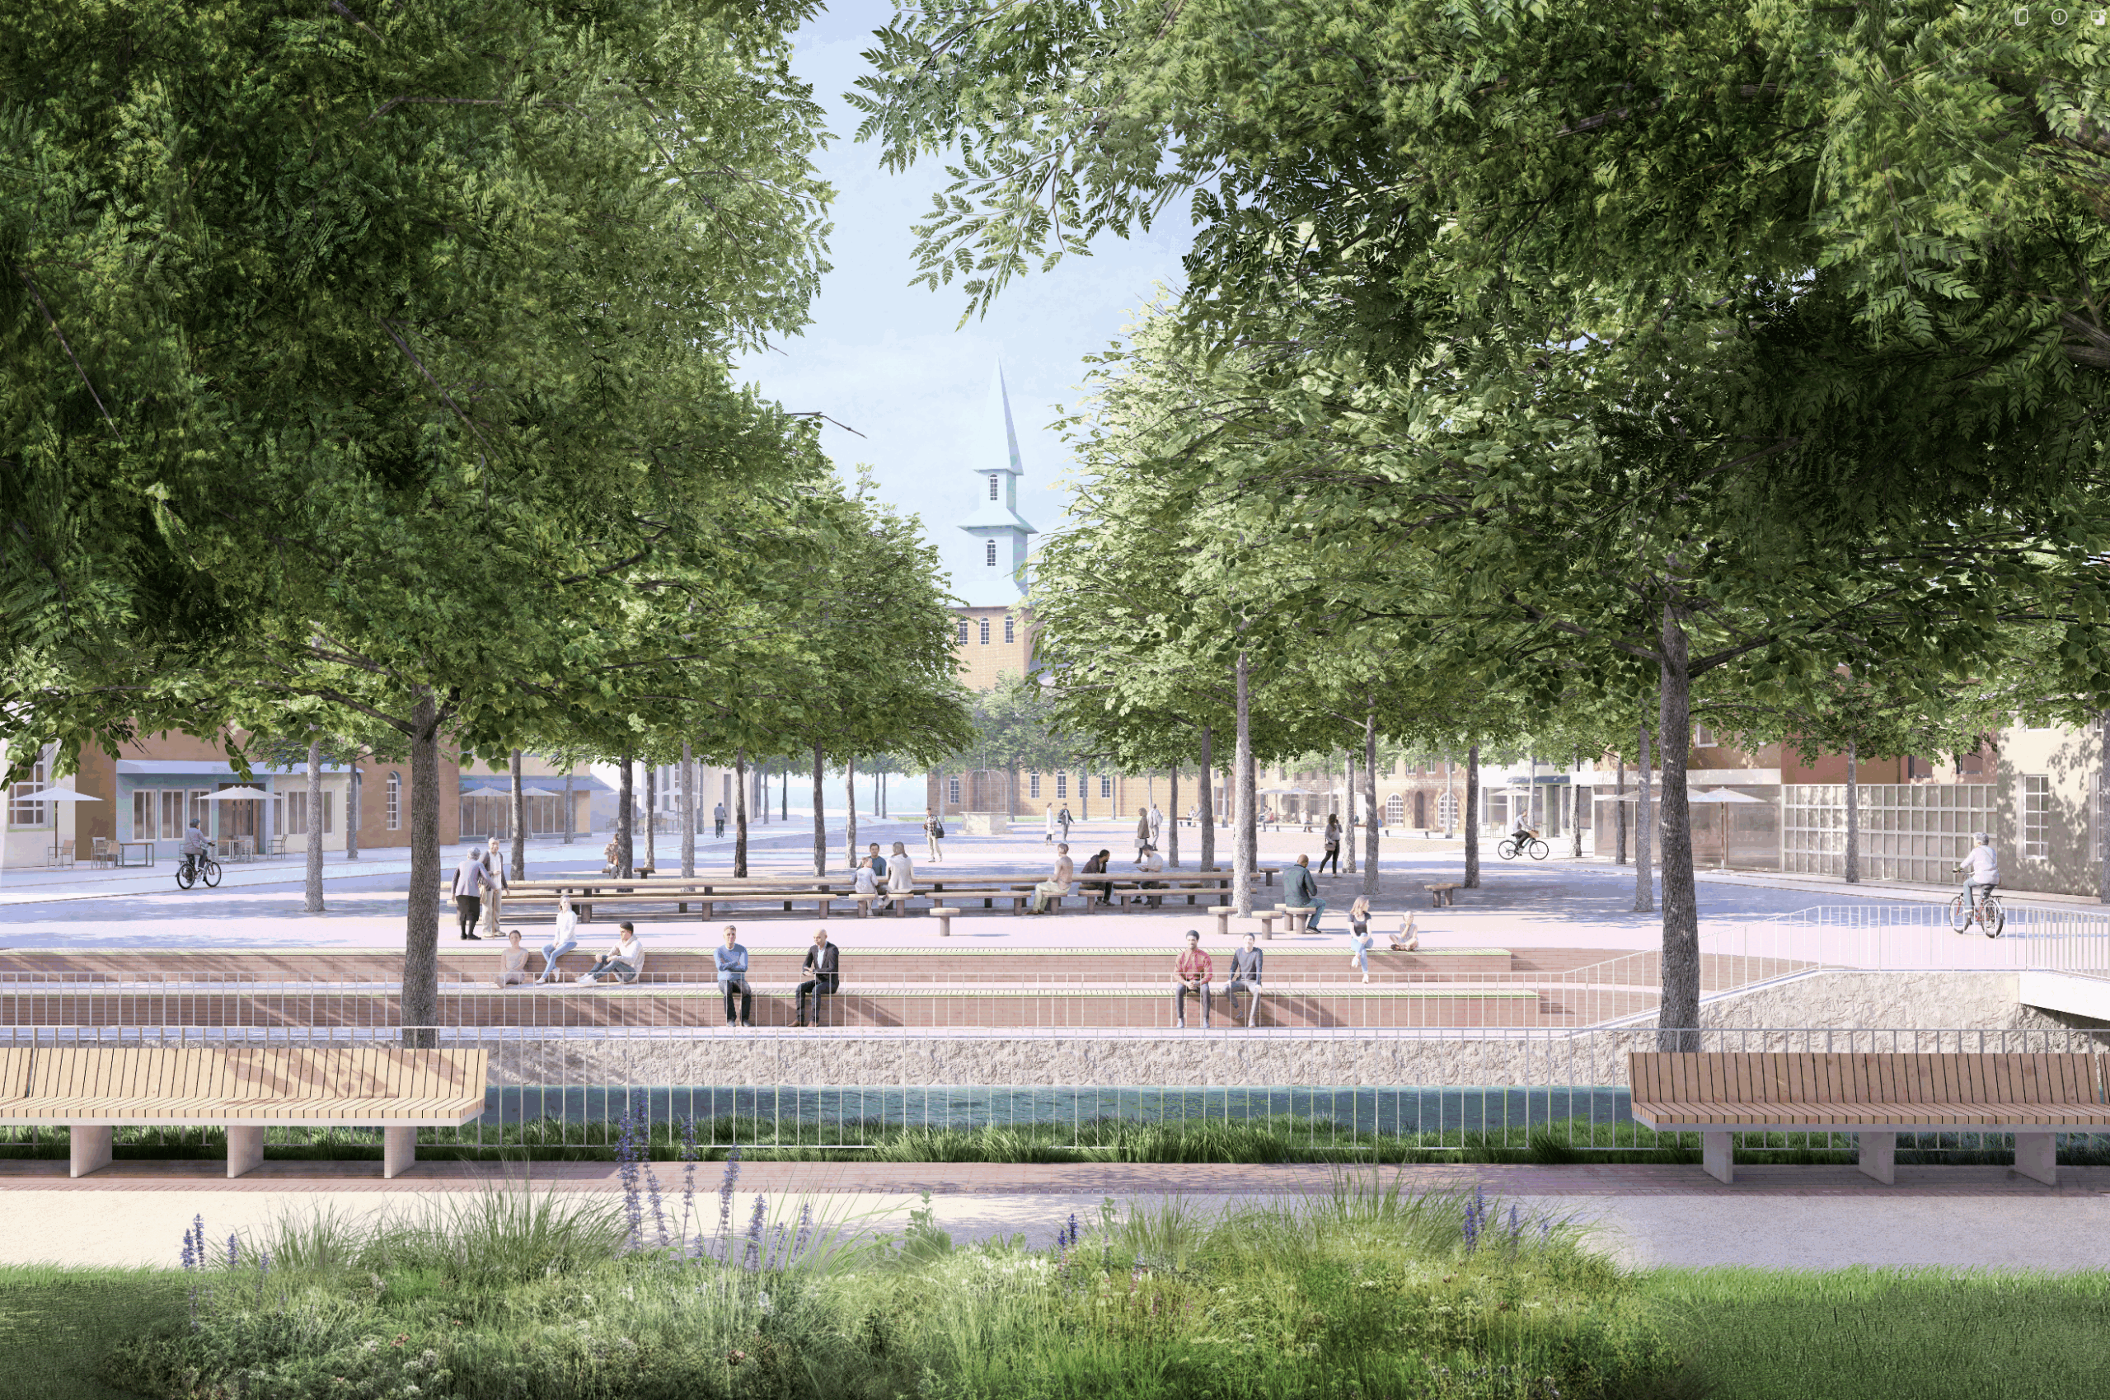
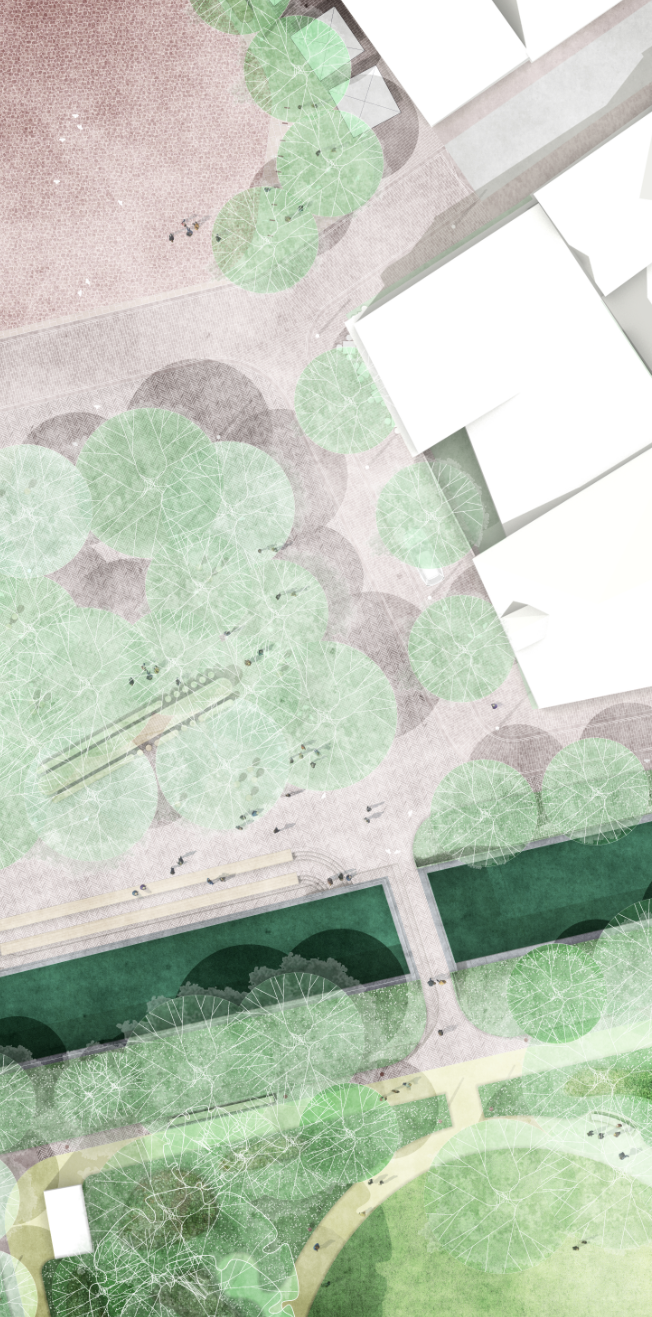
The Norderbootfahrt canal plays a central role in the transition between the market square and the castle grounds. Rather than acting as a hard boundary, the canal is integrated into the southern part of the market square while preserving its historic structure and original geometry. The resulting tree-lined “Canal Square” (3) becomes a transitional space and an urban link between the paved, urban character of the northern market square and the castle garden to the south.
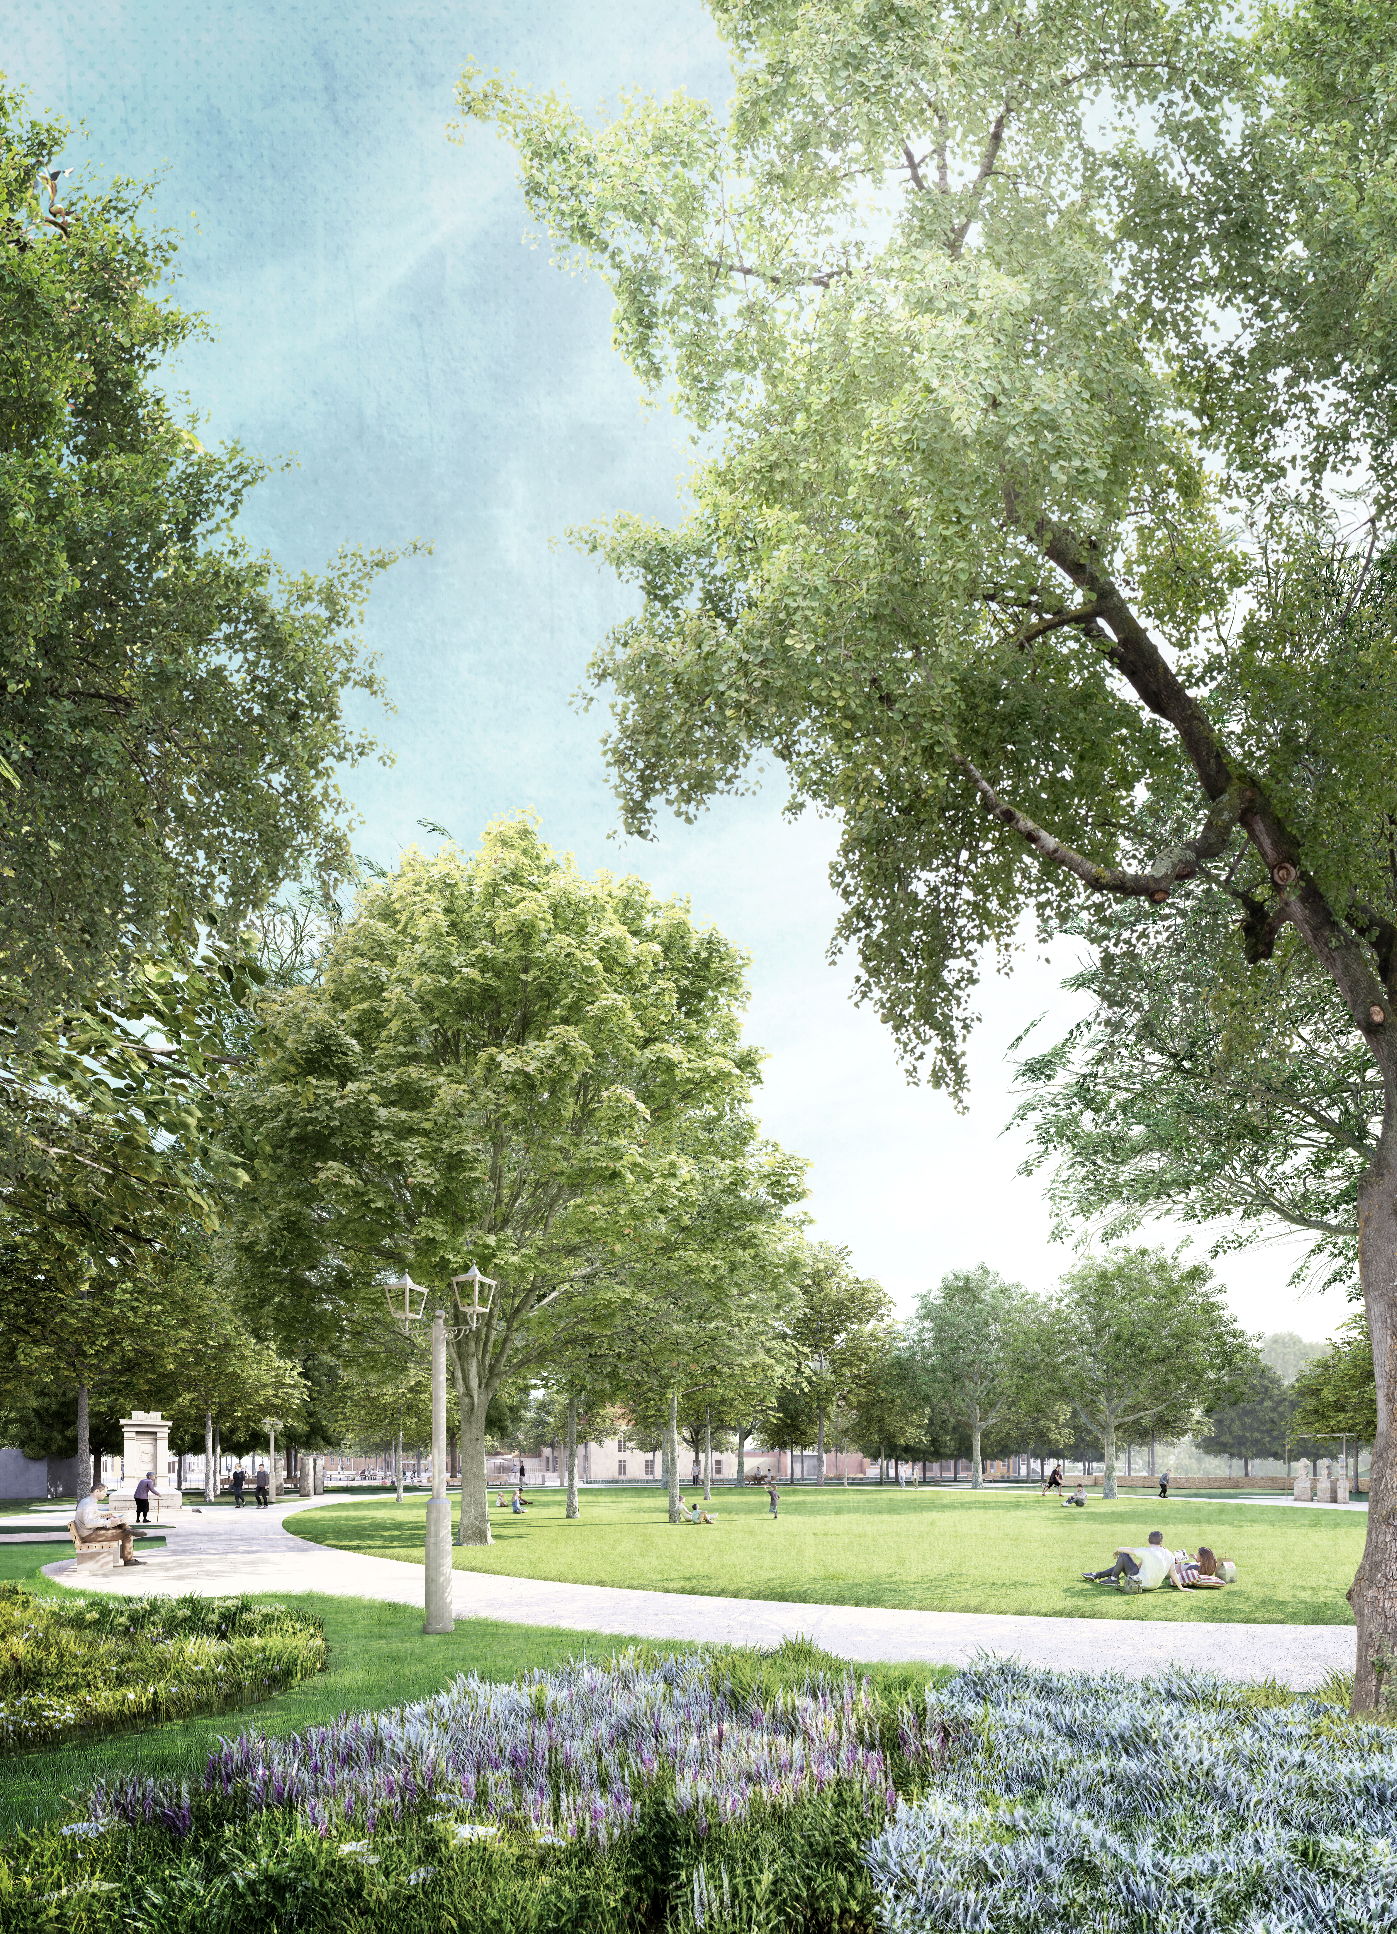
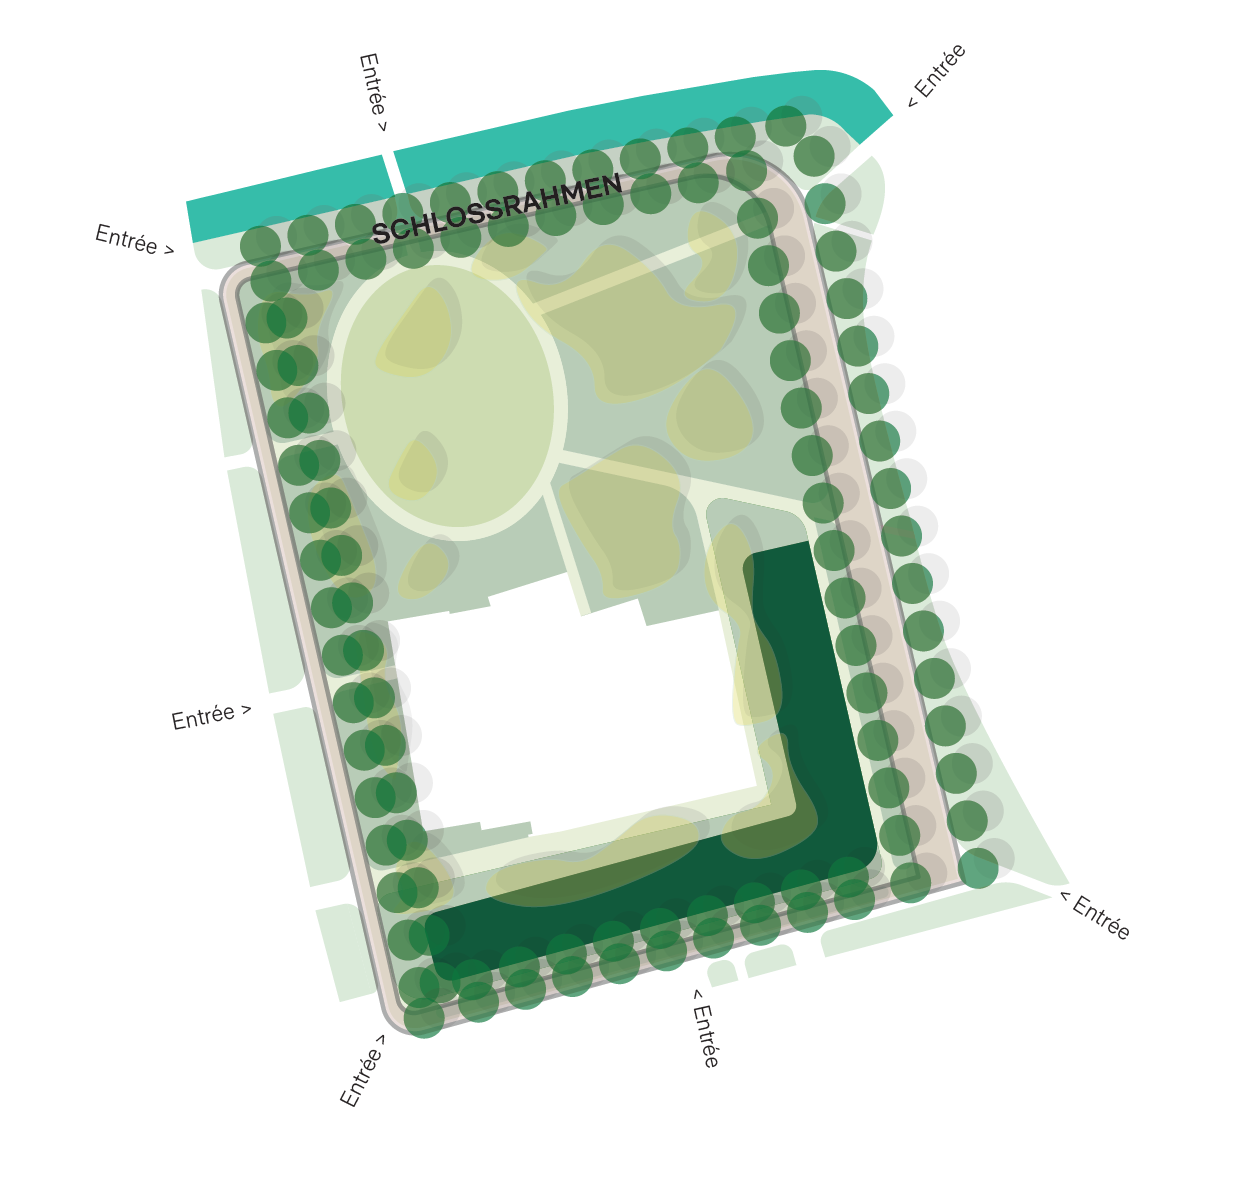
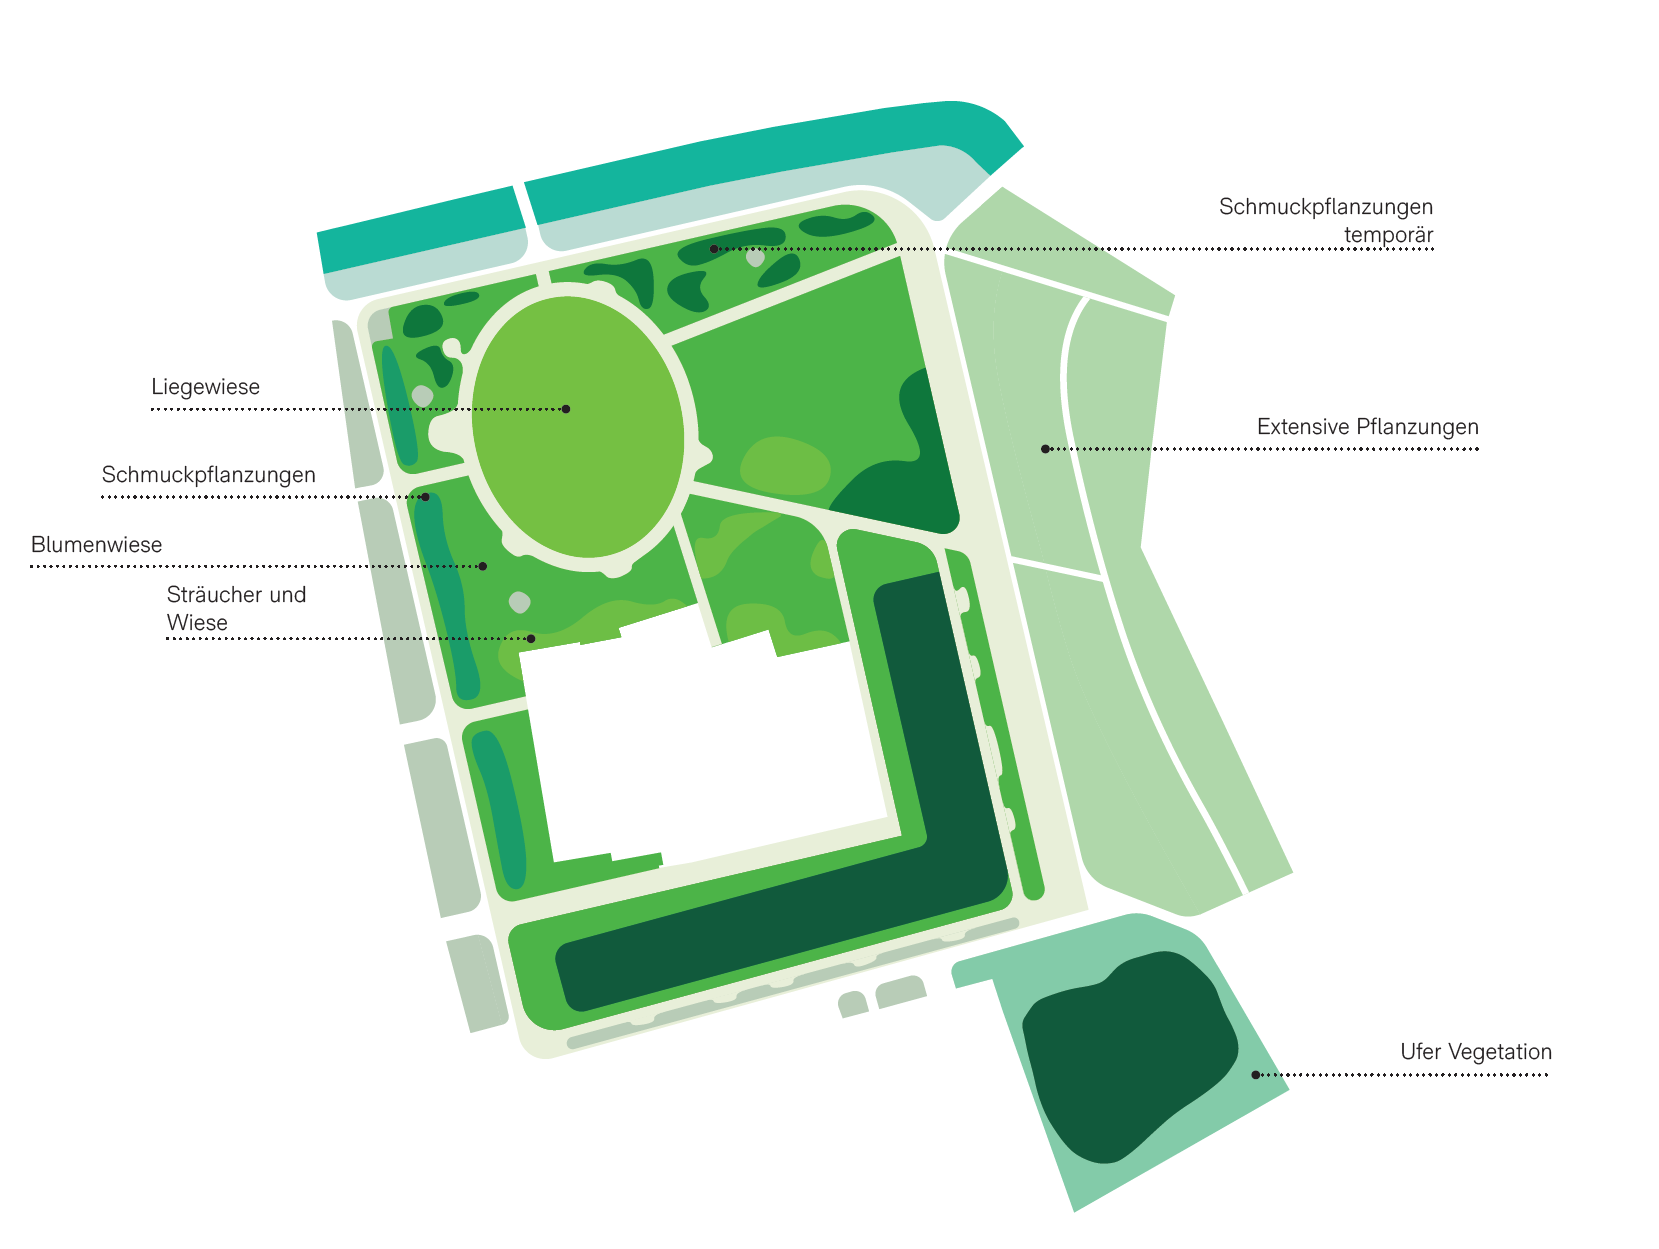
The castle garden itself is reinterpreted through a new symmetrical layout and a central oval lawn marking the site of the former castle. This spatial composition highlights the significance of the lost castle and restores its role within the historic triad of church, market and castle.