The history of Martim Moniz Square has been shaped by a succession of urban and historical transformations. During the Middle Ages, agricultural activity encouraged settlement in this area, and later, with the construction of the Fernandine Wall, it became one of the gateways to the medieval city of the 14th century. Urban expansion at the end of the 19th century saw Martim Moniz occupied by residential buildings, which would be demolished a century later during the Estado Novo. At the end of the 20th century, the square underwent another major transformation, largely focused on accommodating car traffic.
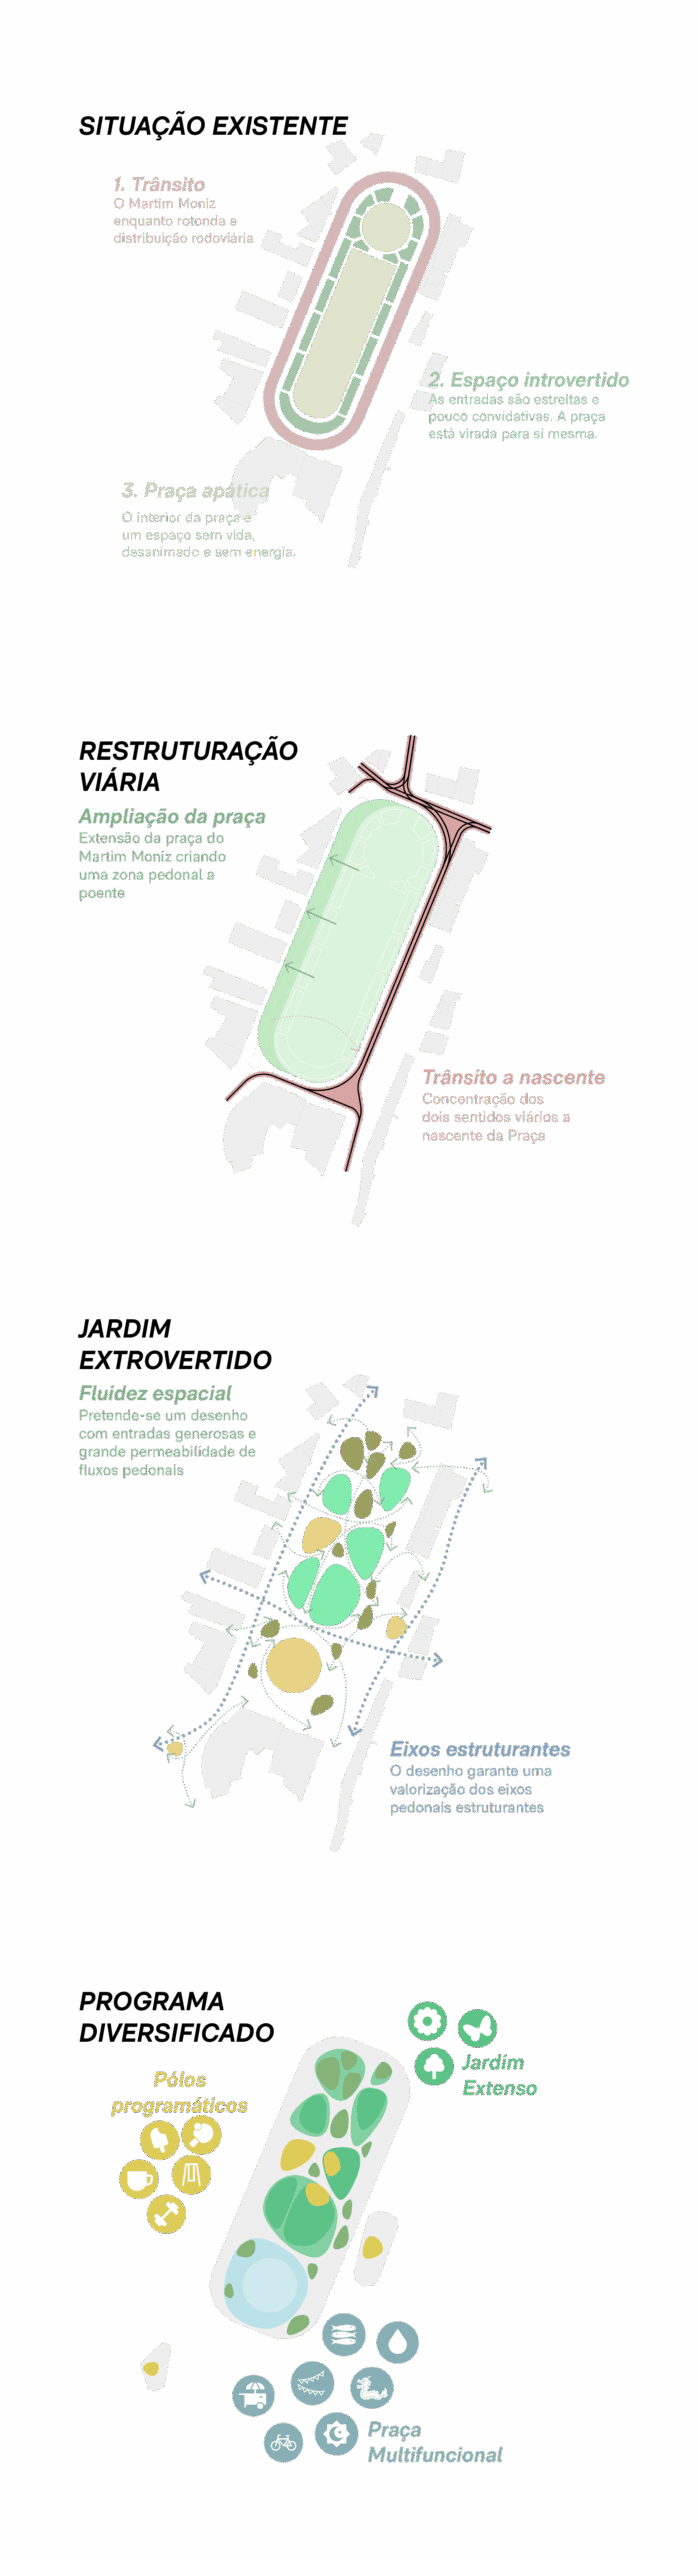
Today, Martim Moniz is seeking a new transformation that reflects the Lisbon of the future: a green, vibrant and culturally dynamic city, with reduced car use and a strong commitment to sustainable and soft mobility.
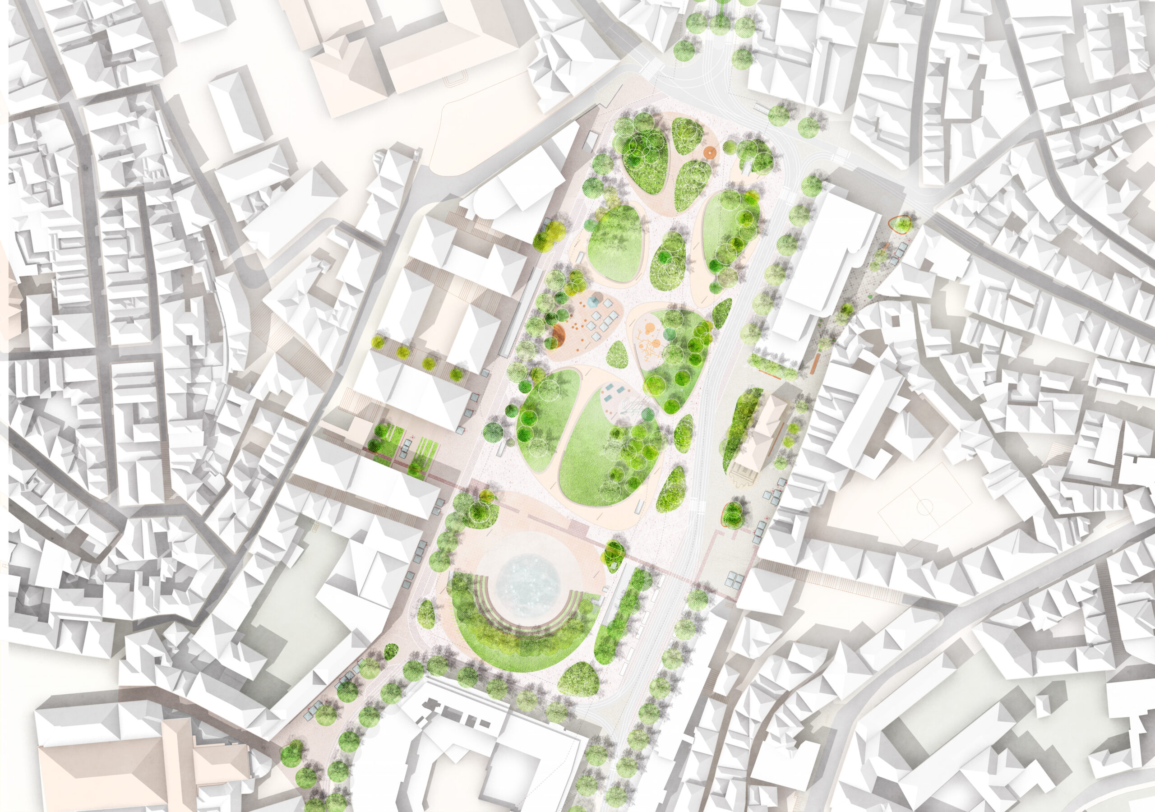
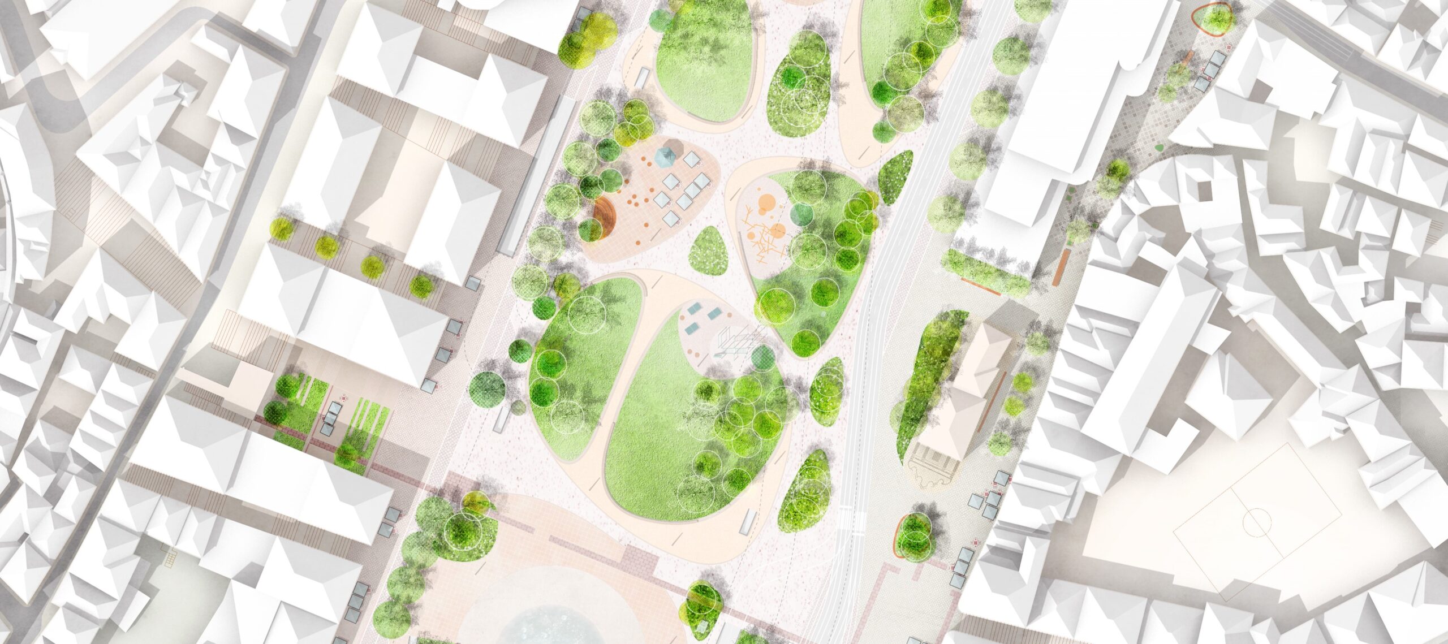
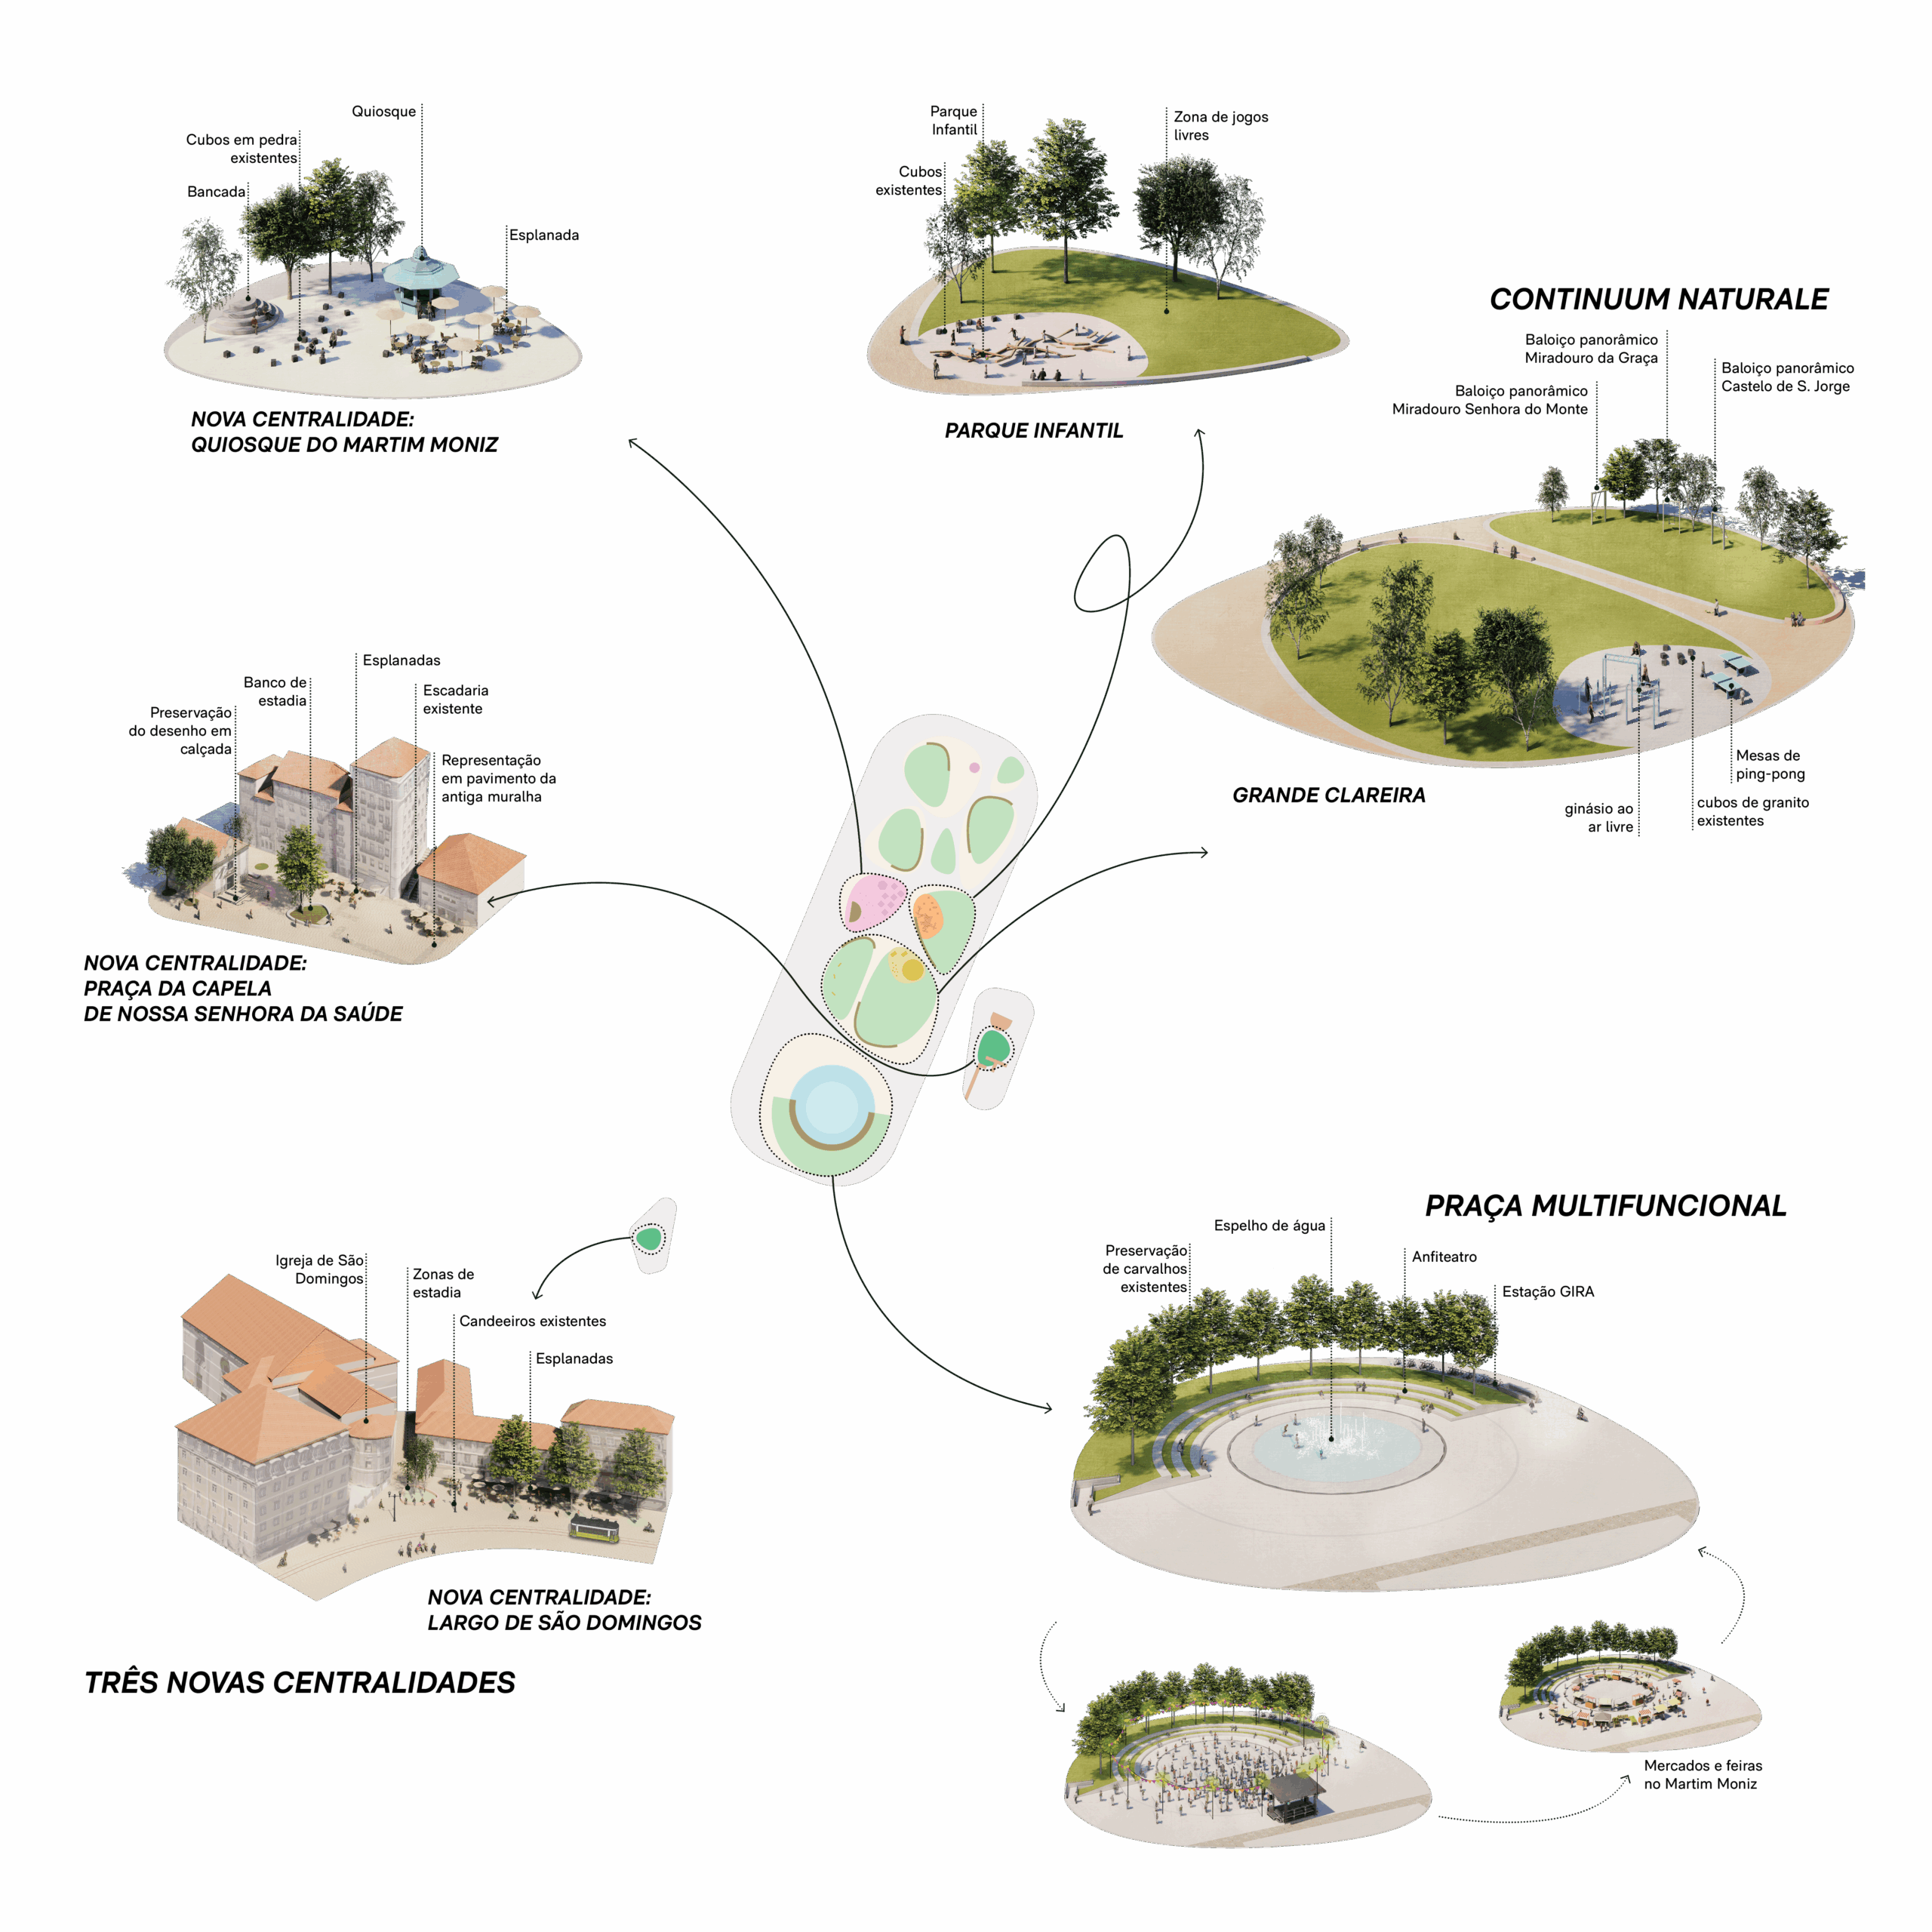
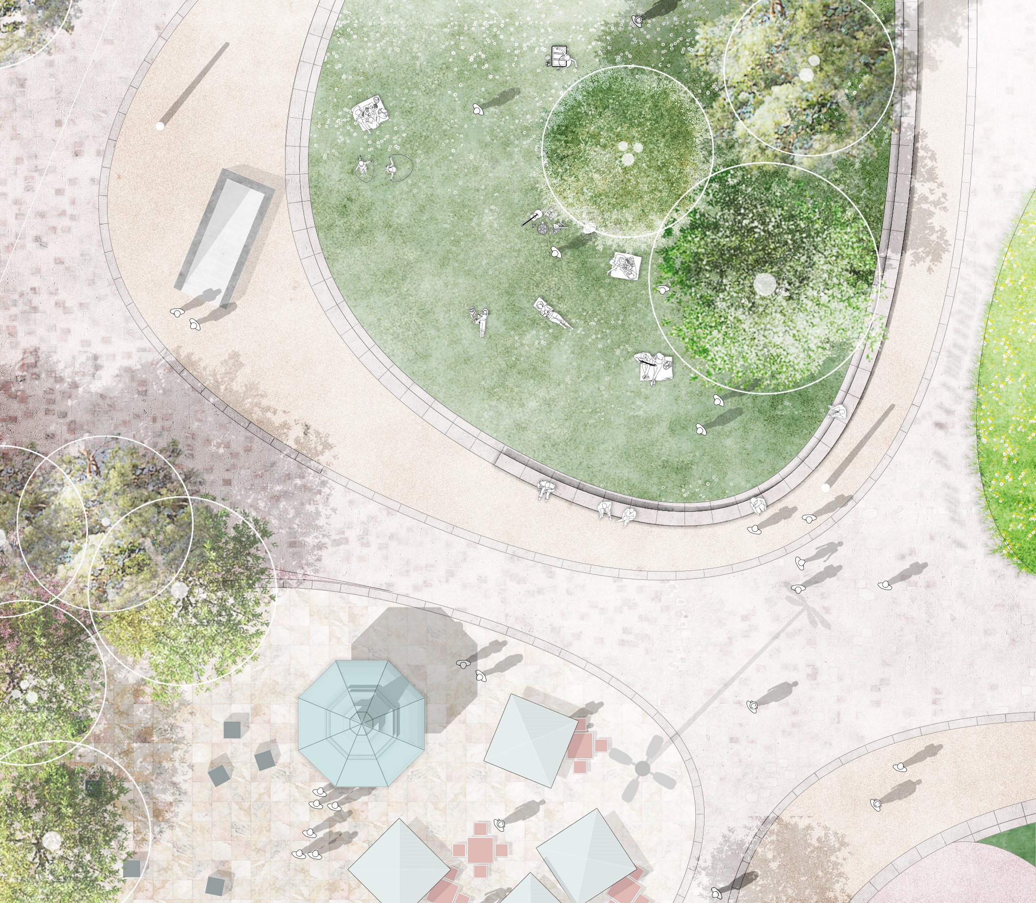
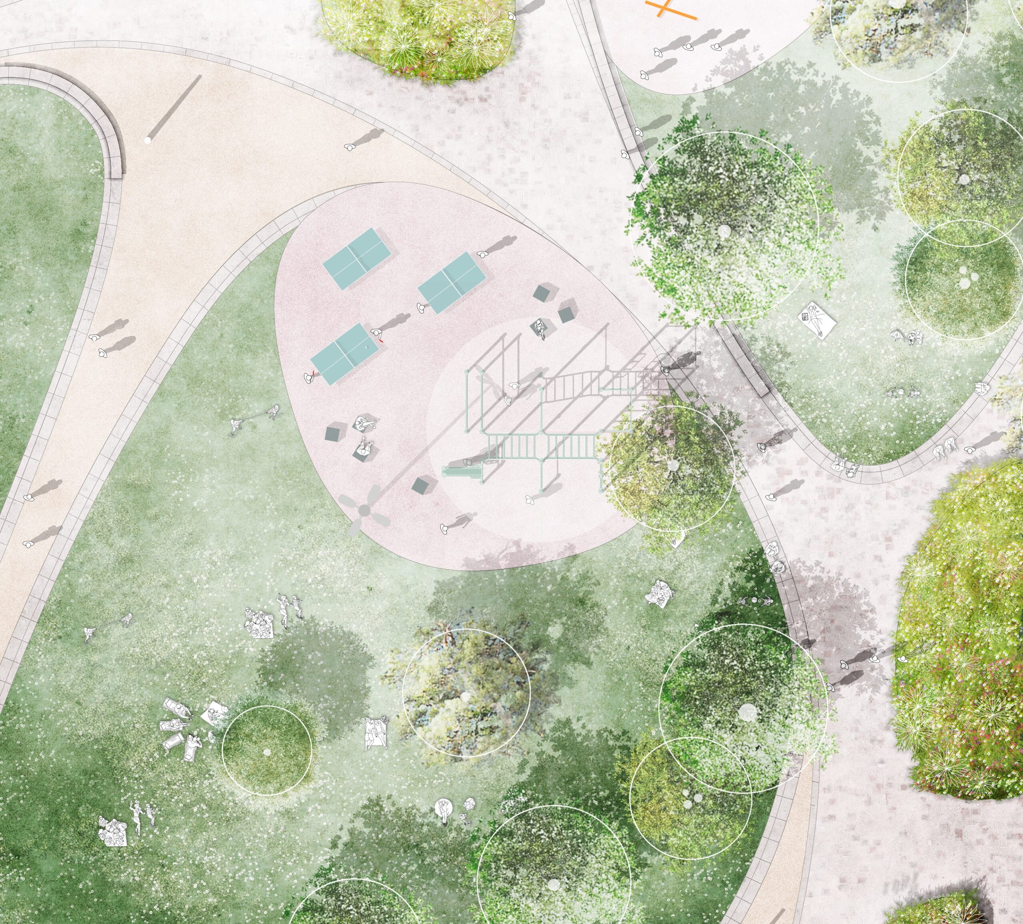
The proposal envisions a garden with stimulating spaces that encourage strong social dynamics while strengthening the continuity of the city’s green structure. A democratic space for public exchange and discussion.
A garden made by everyone, for everyone.
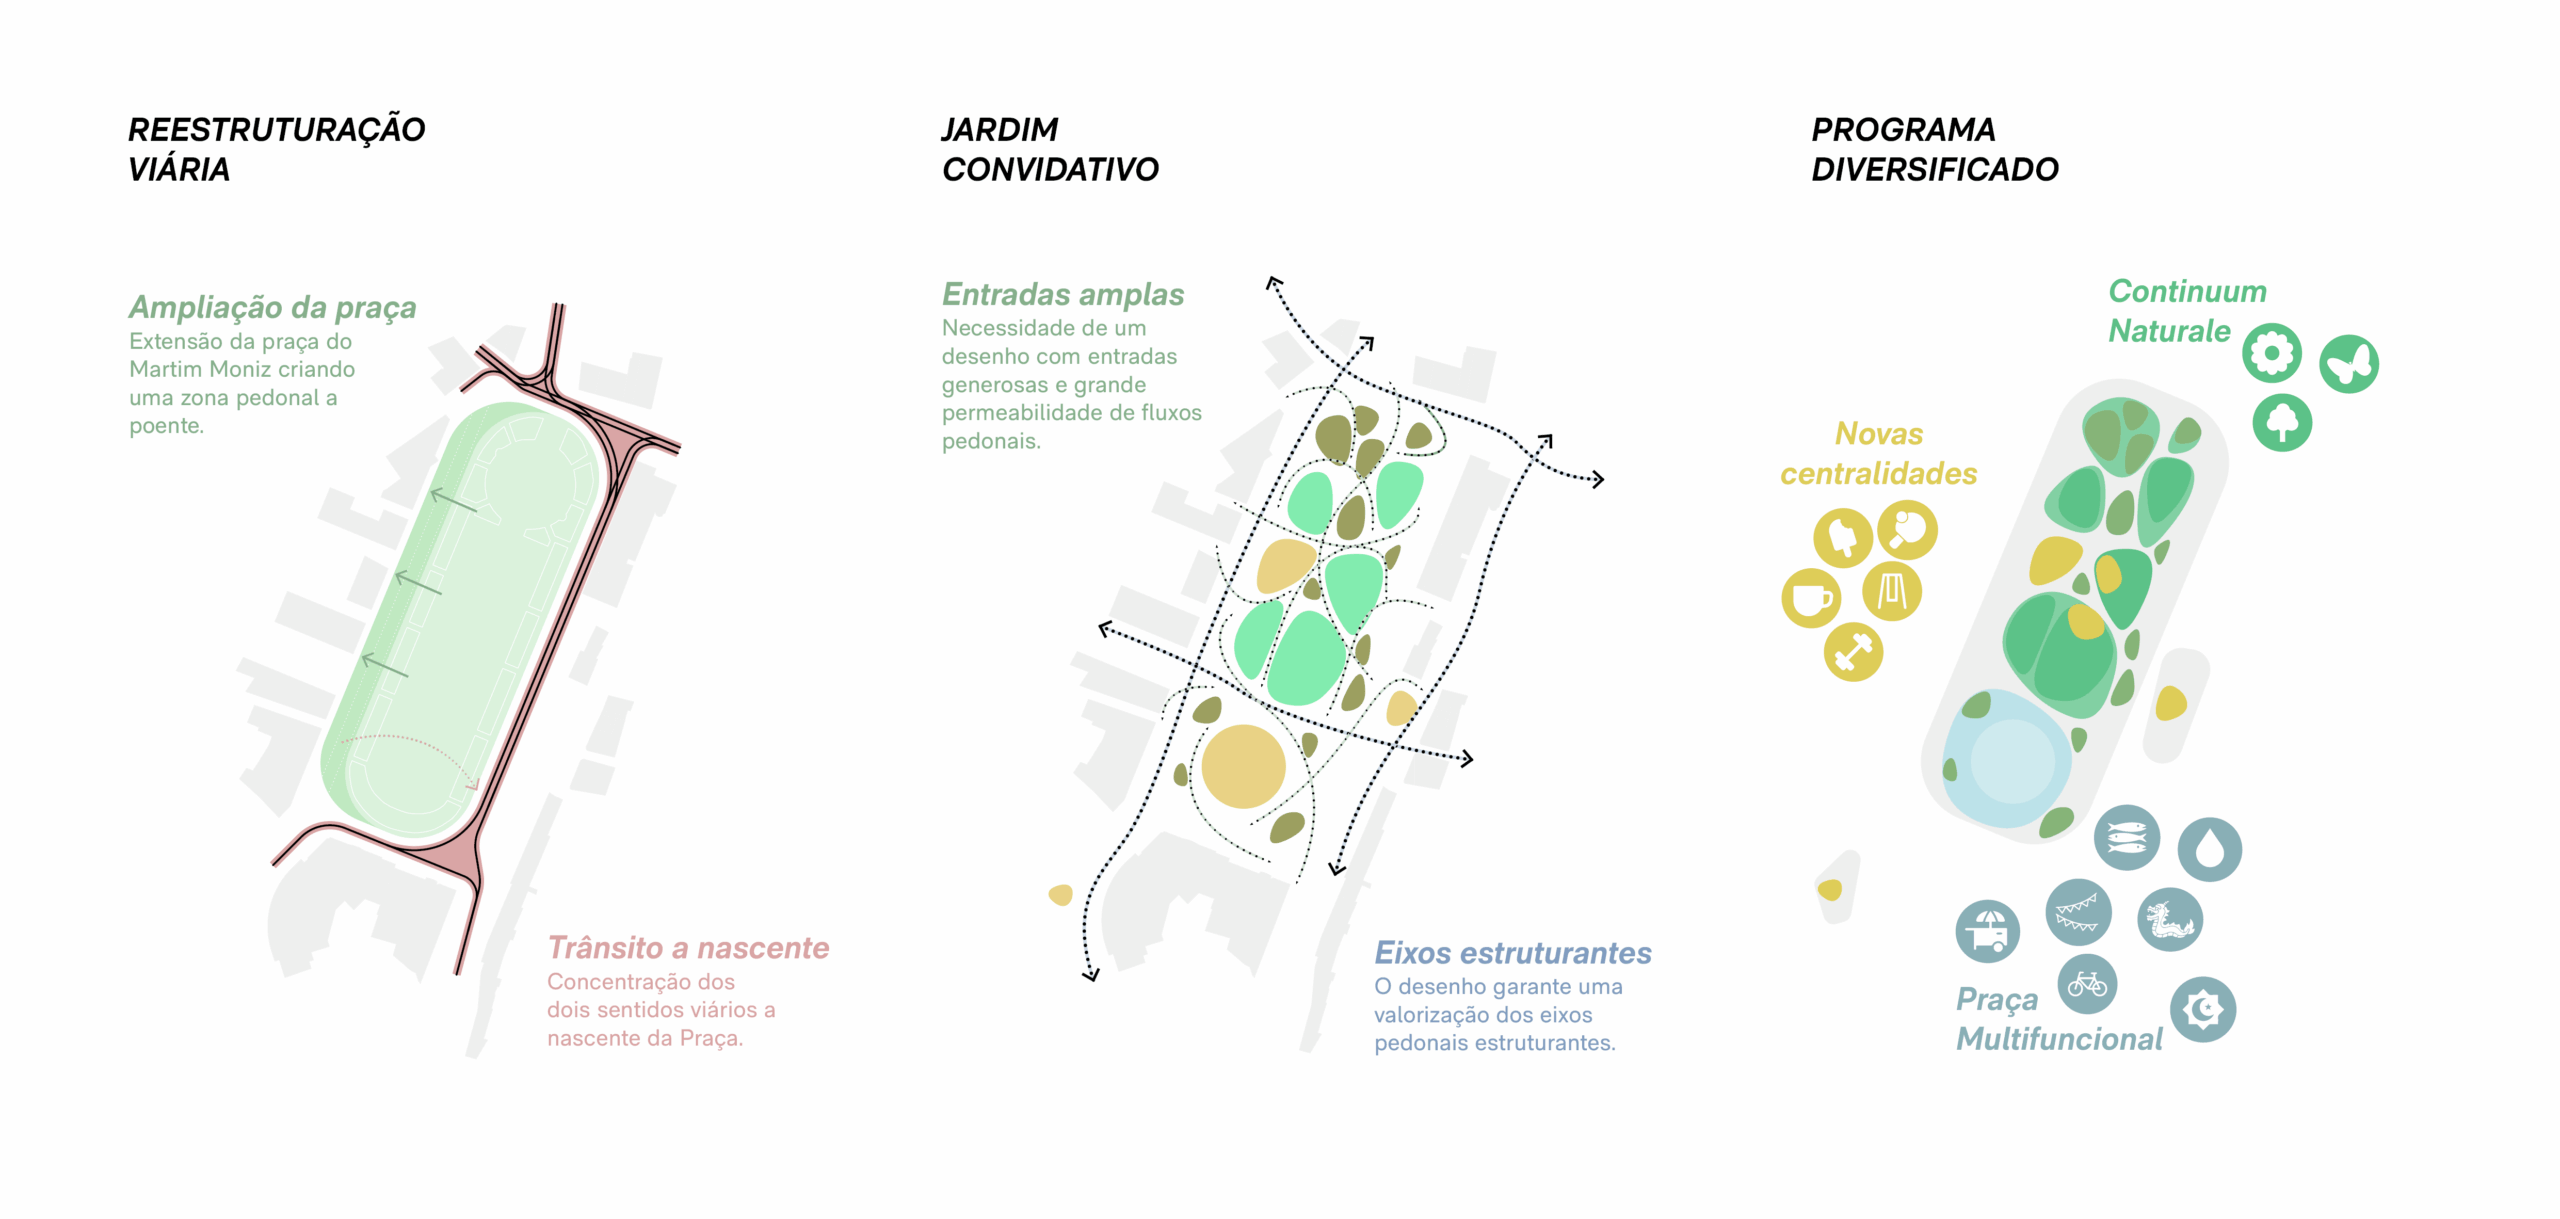
The project proposes an expansive park with generous, open entrances designed to welcome and bring together its many visitors. At the same time, the garden follows a fluid layout that encourages pedestrian flows to meander through the landscape.
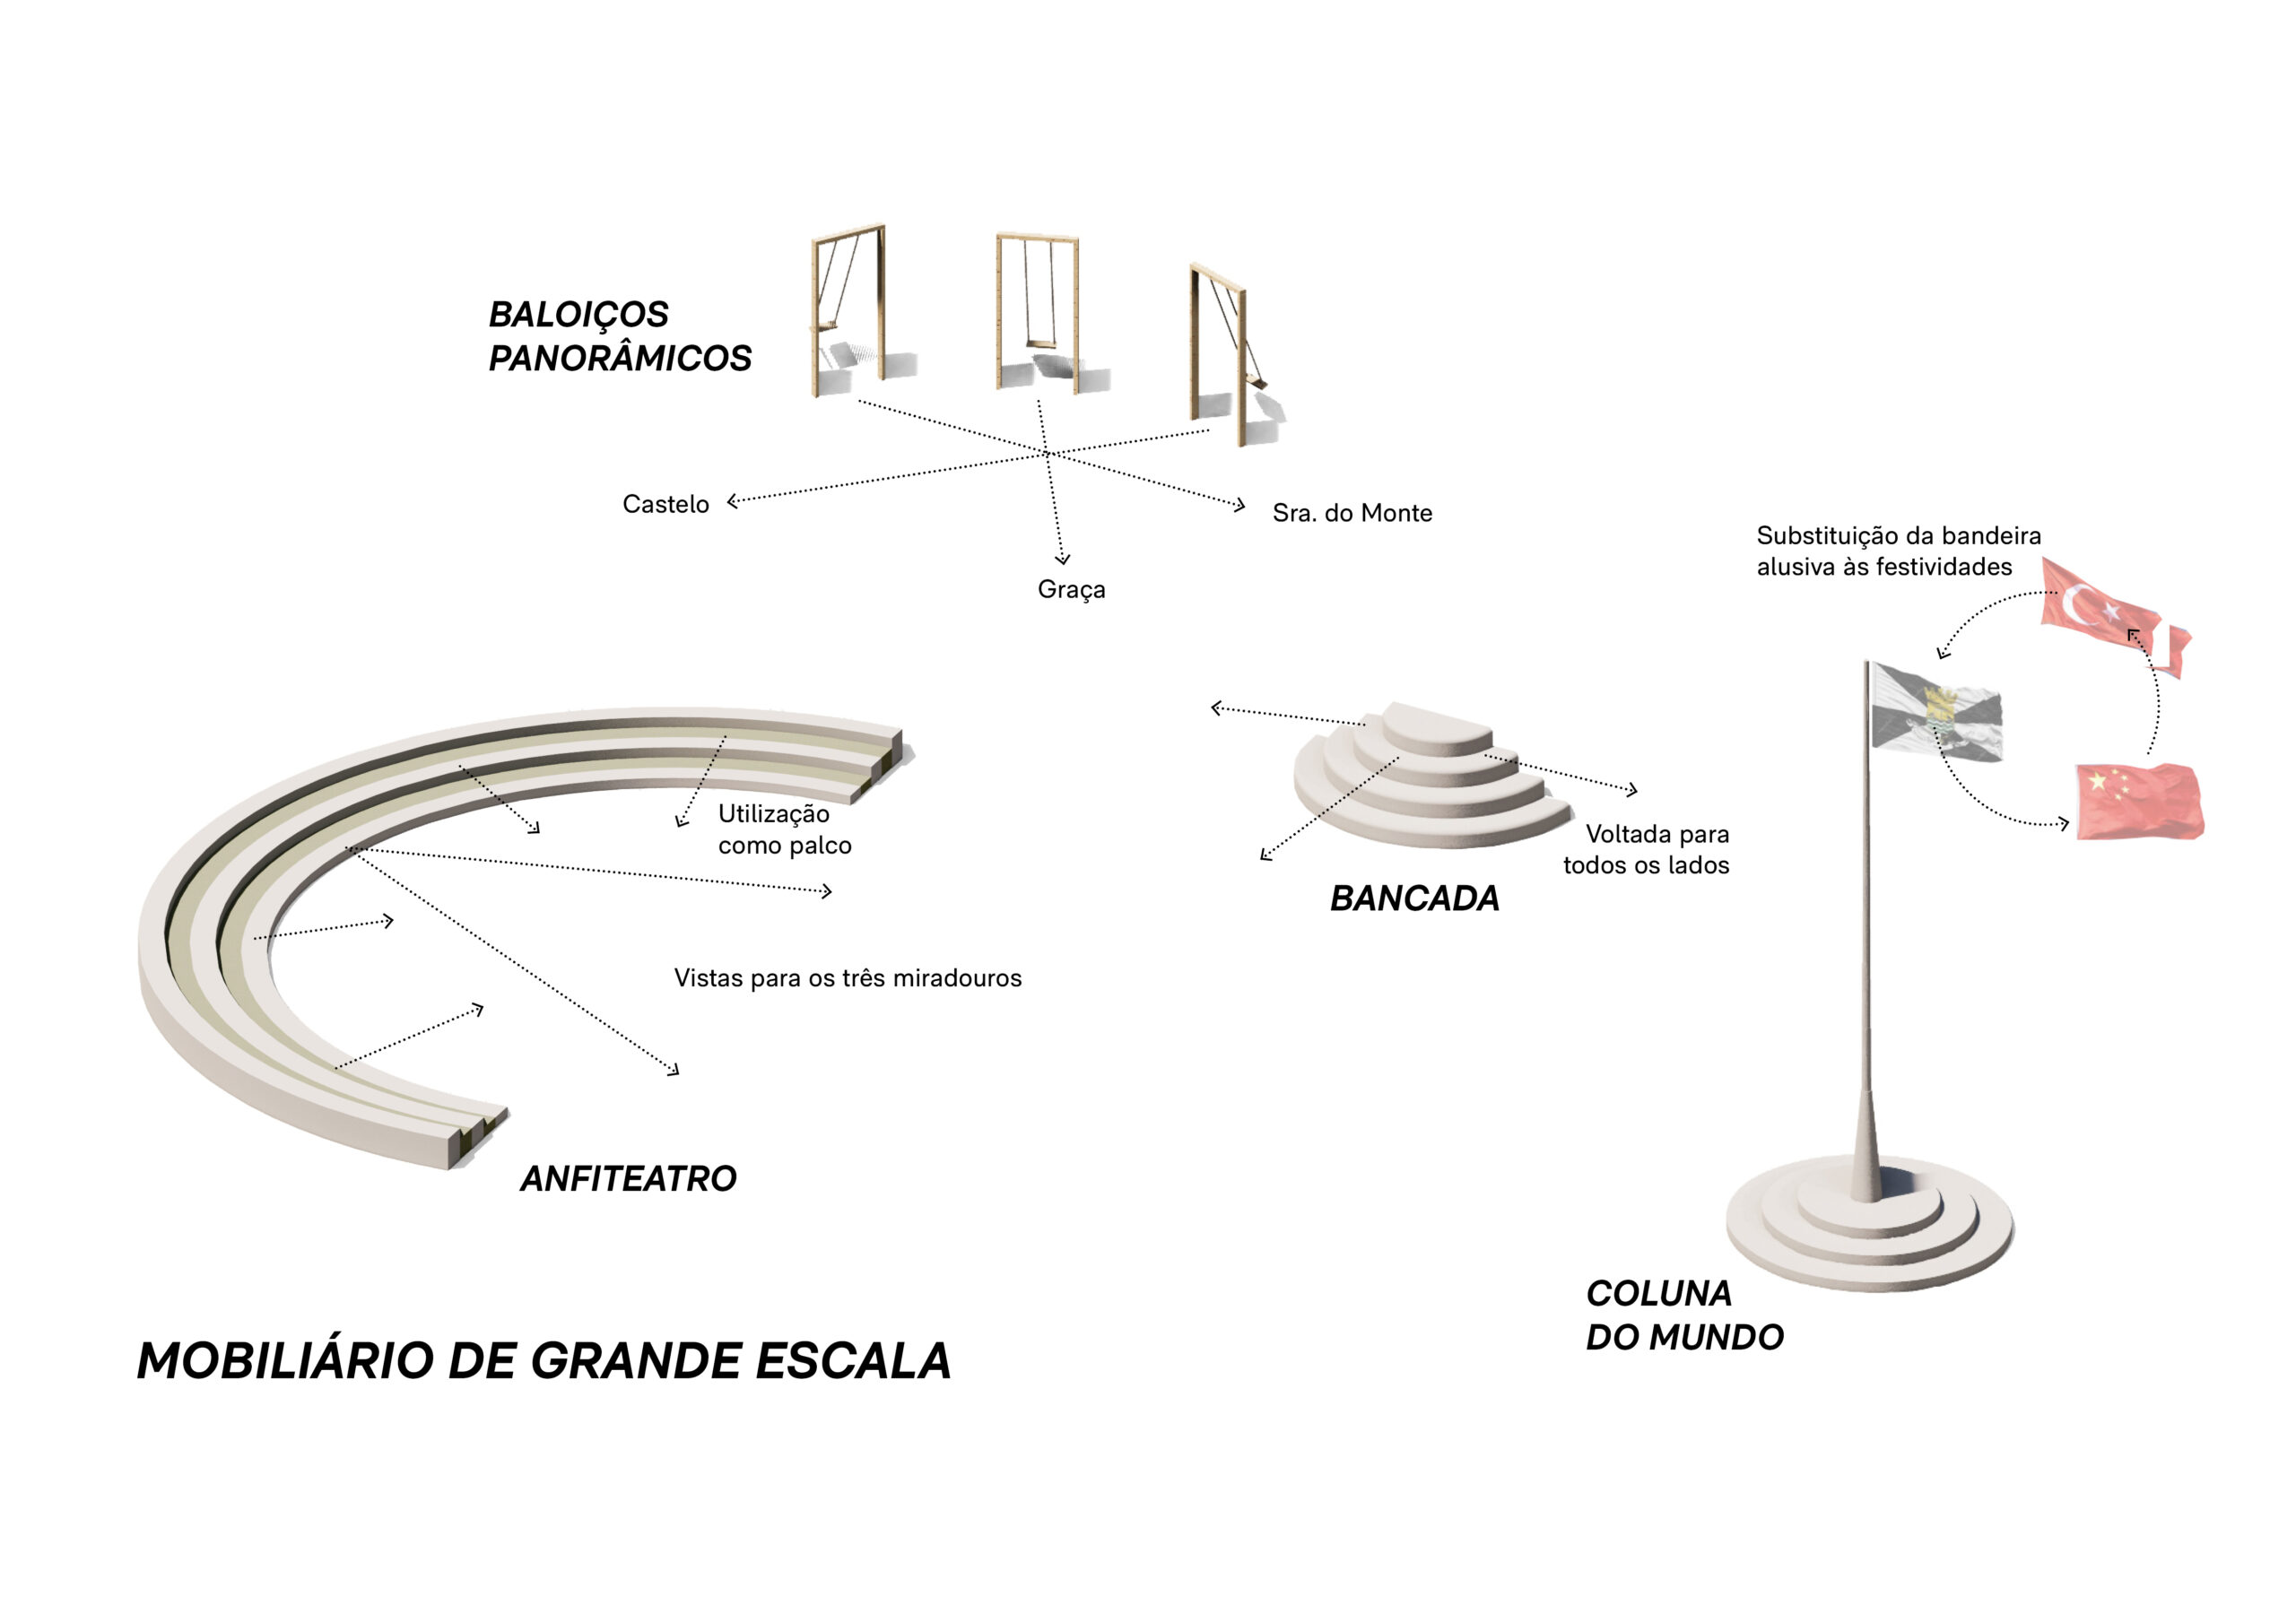
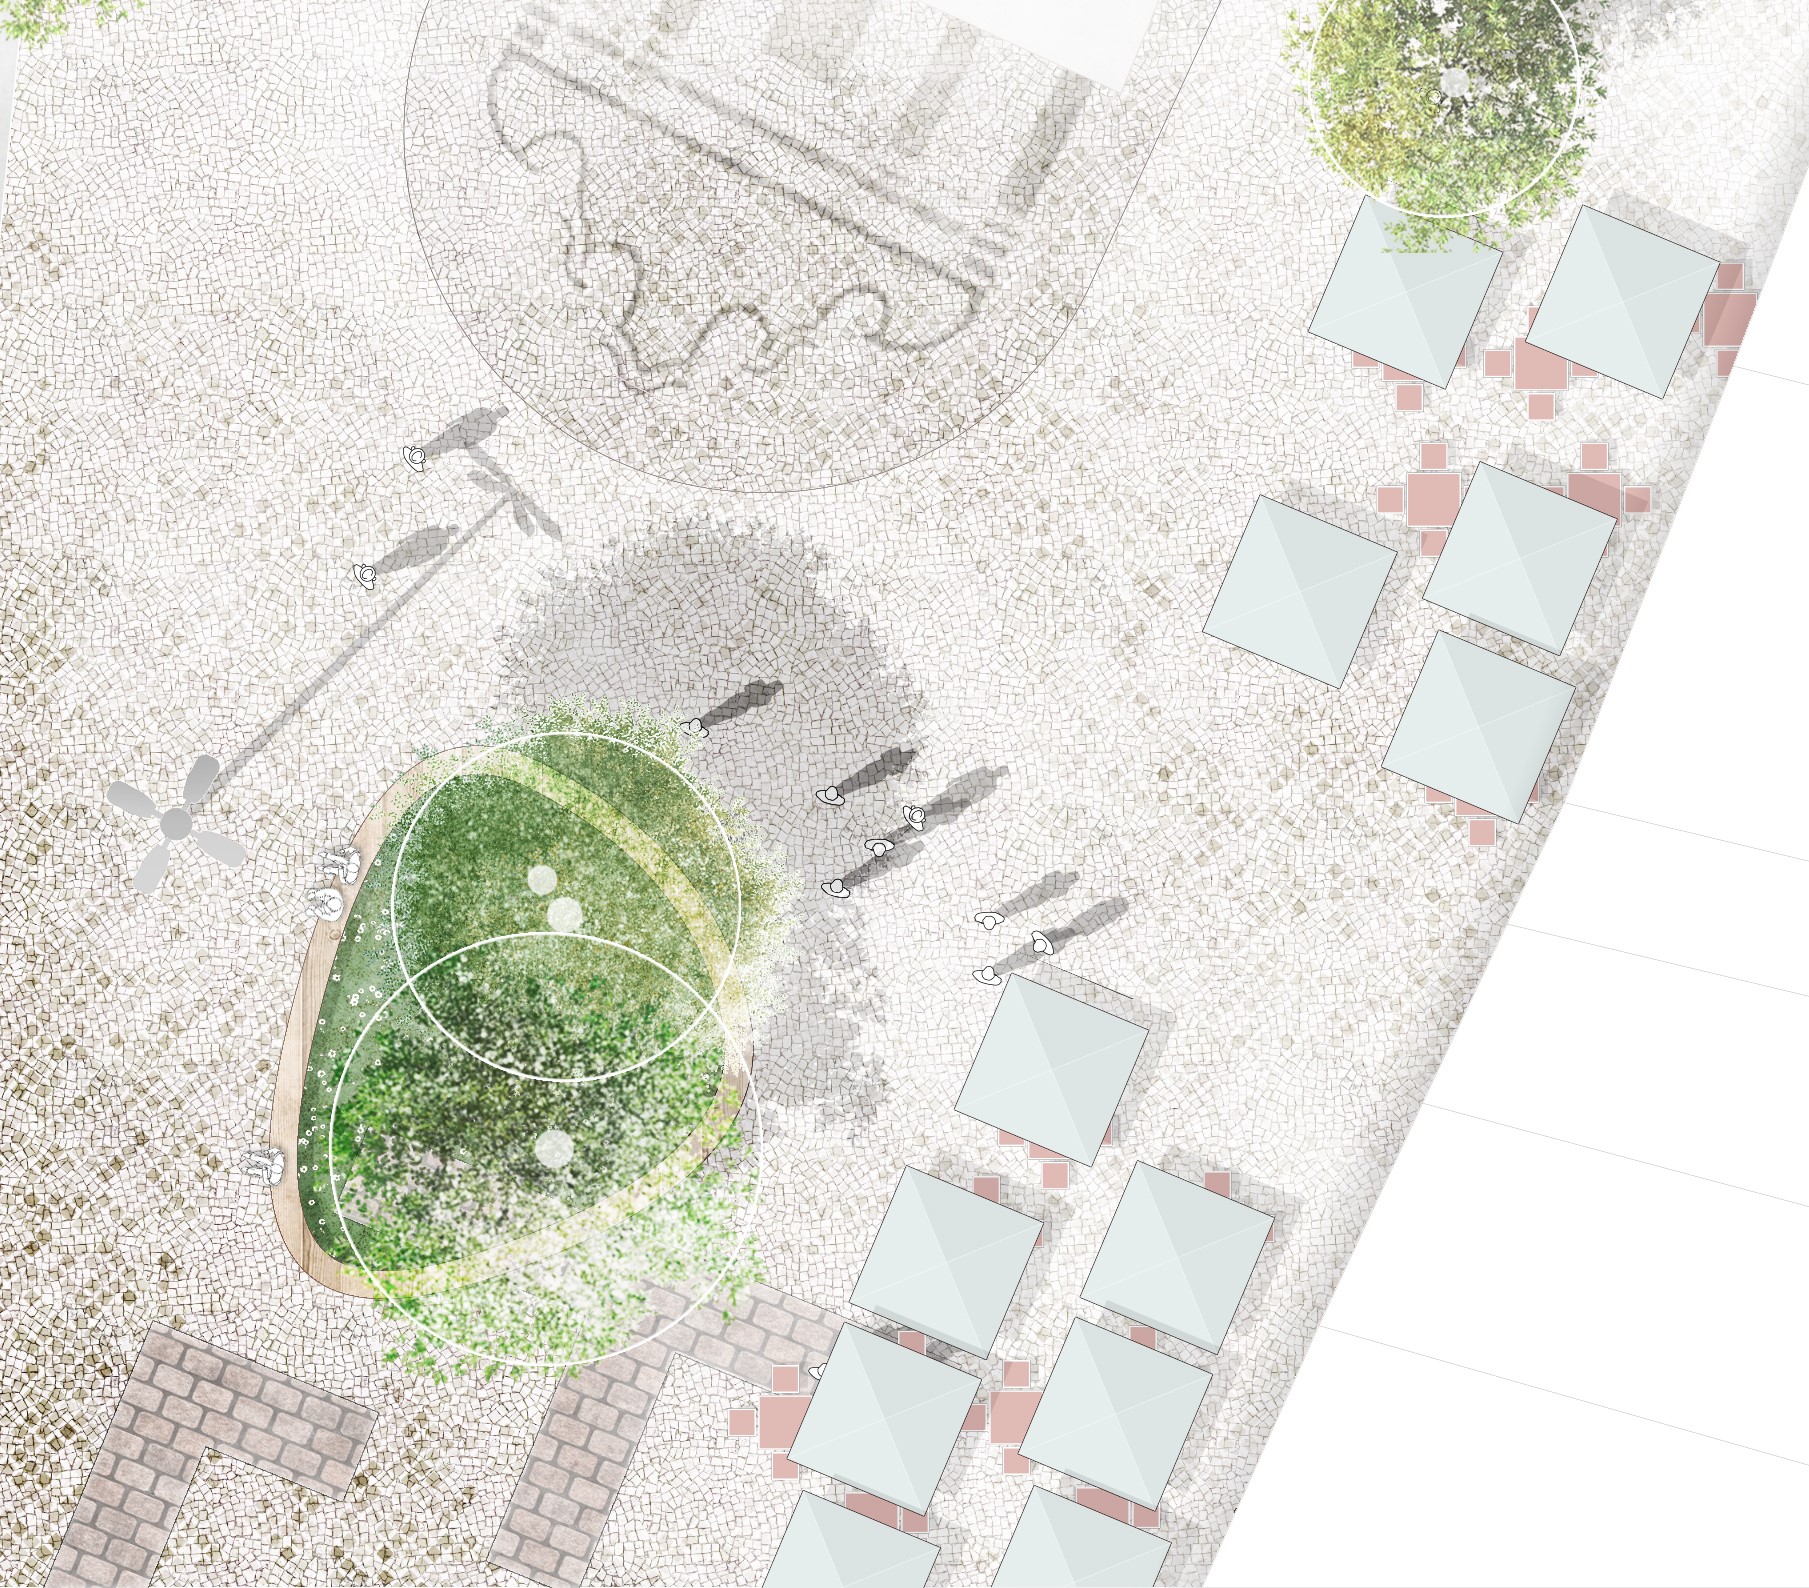
To strengthen the range of activities available at Martim Moniz, new focal points are introduced as generators of social interaction and community life. At the same time, a multifunctional square provides a flexible space capable of accommodating markets, religious celebrations, cricket matches and a wide variety of other events and activities.