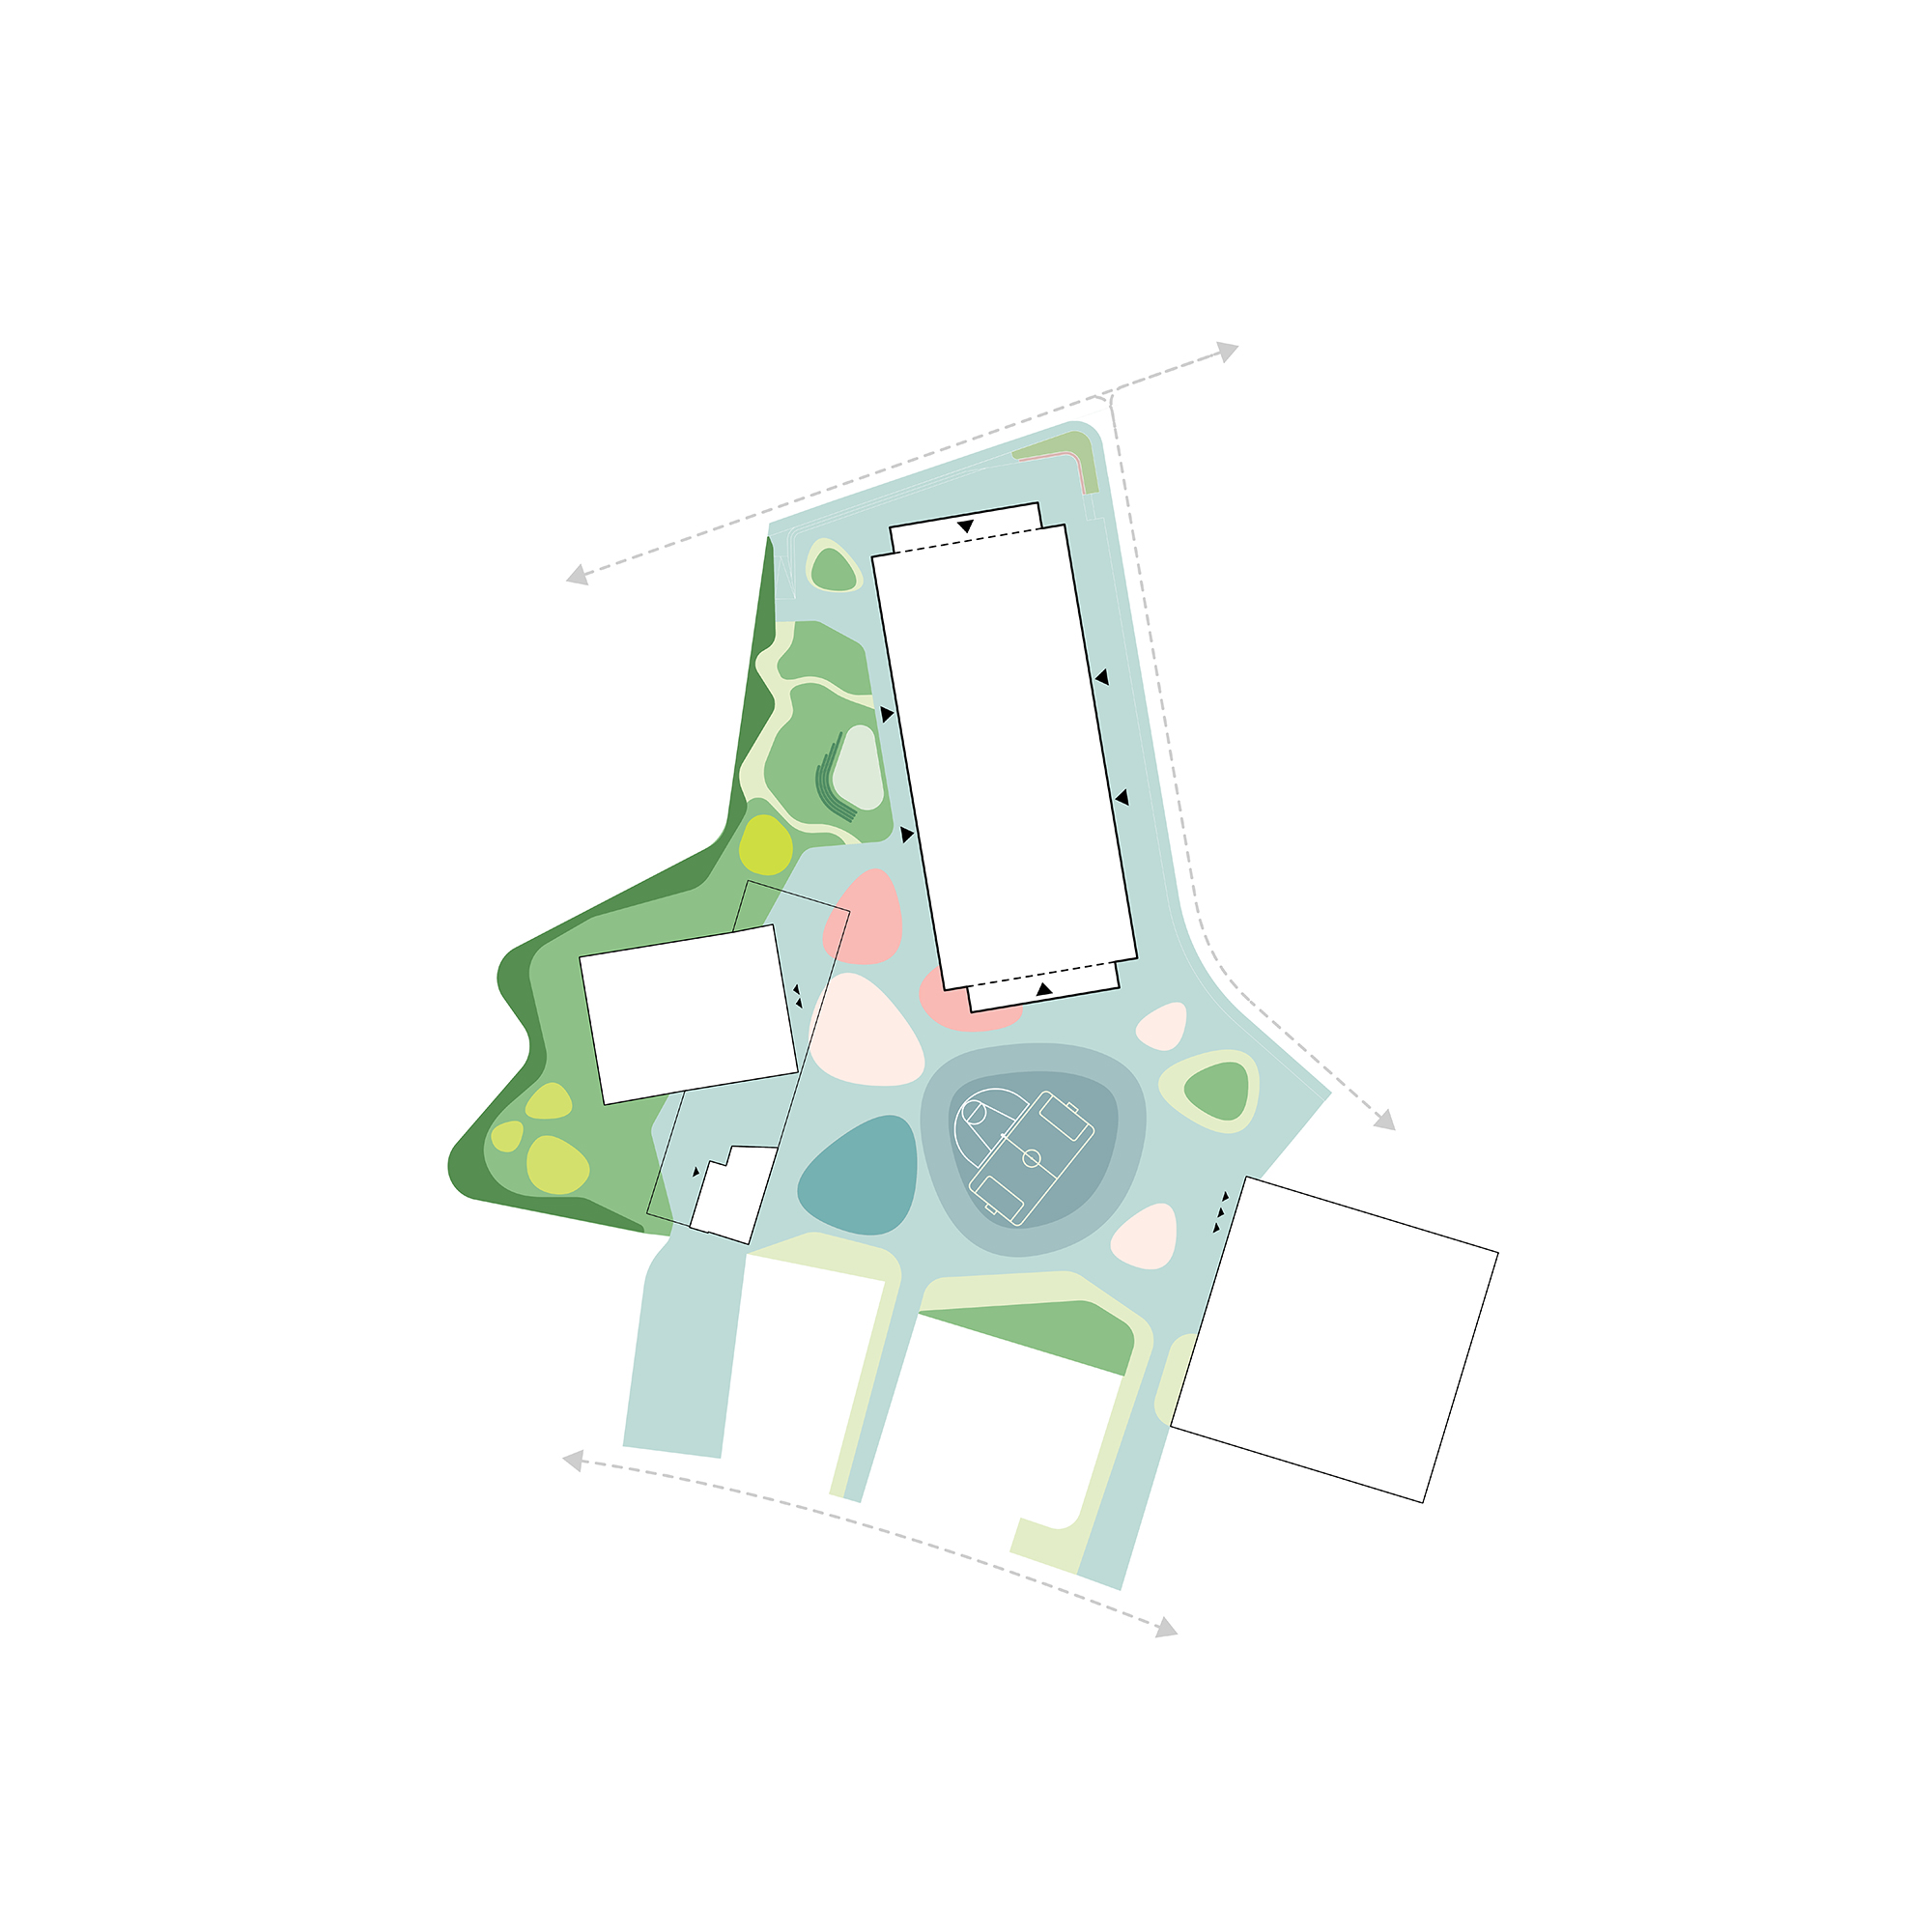
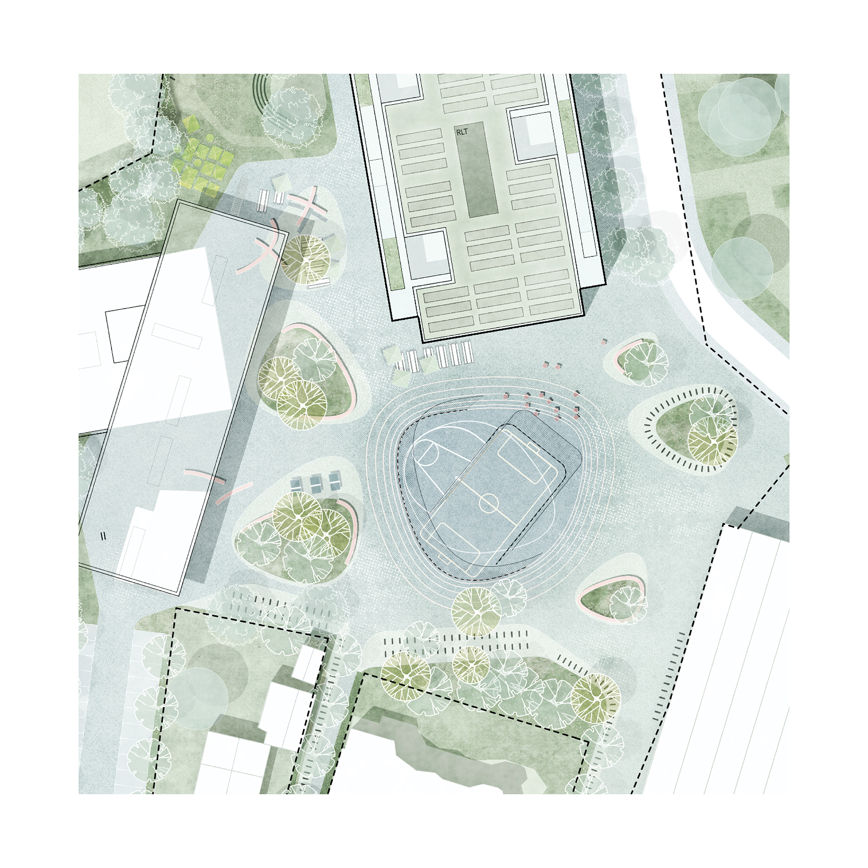
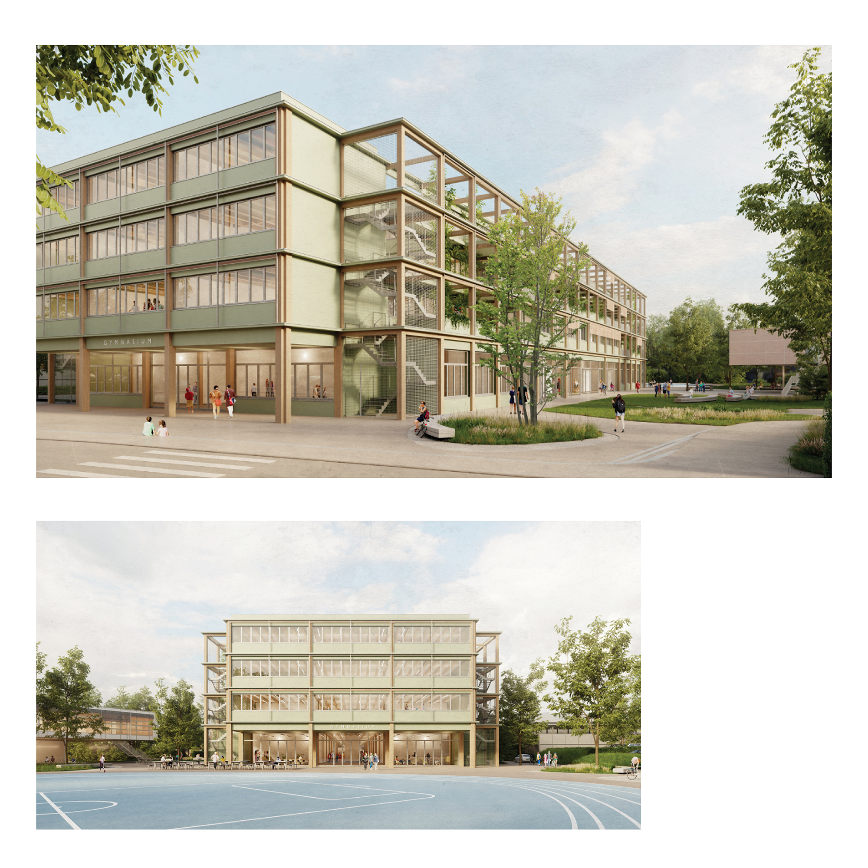
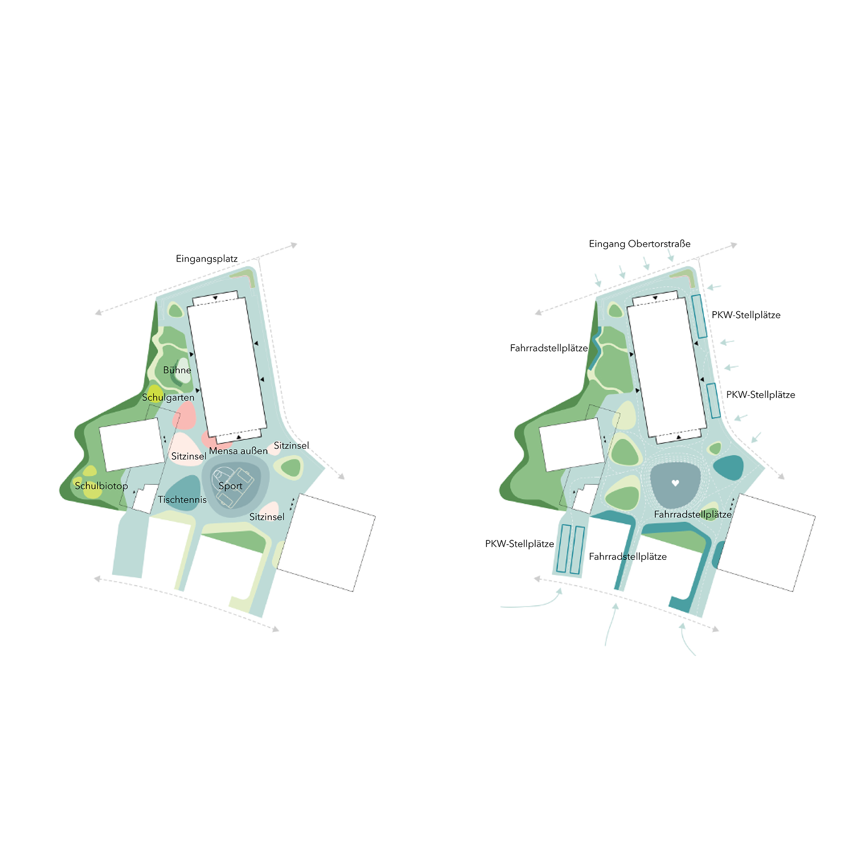
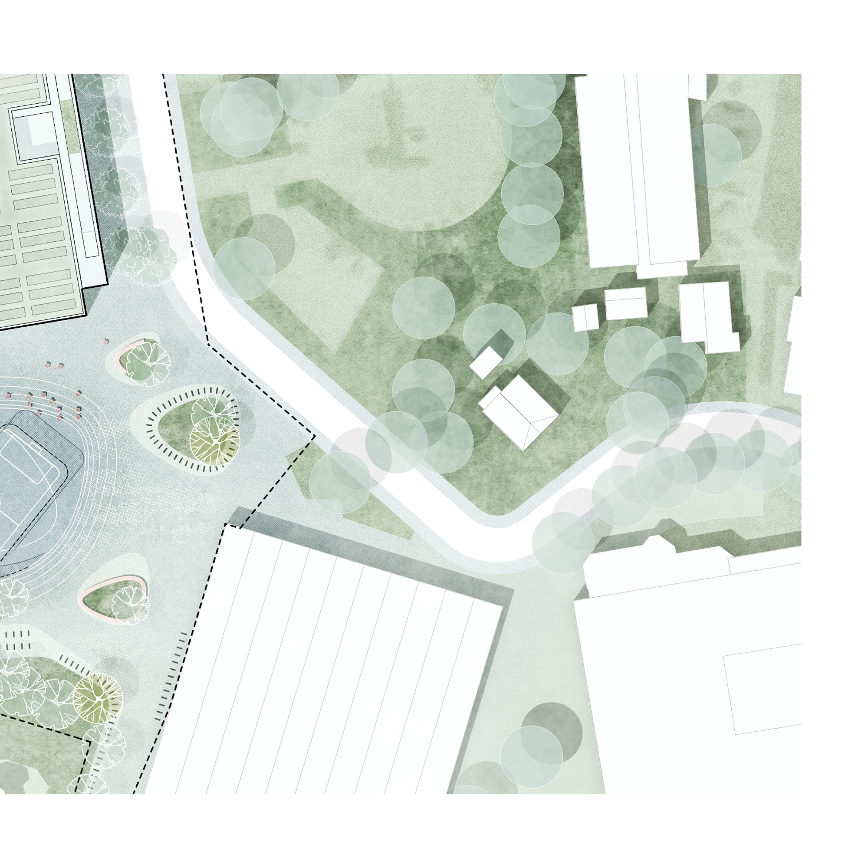
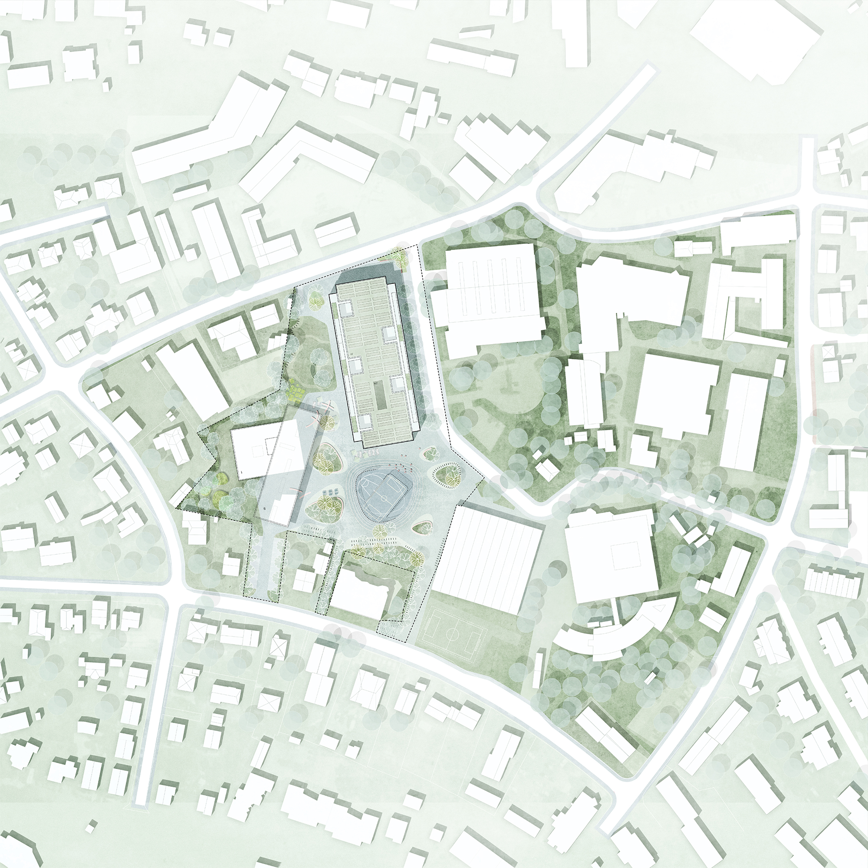
The design for the school grounds aims to create a seamless connection with the surrounding areas and establish the campus as a unified whole. A central element of the proposal is the large school courtyard, made possible by the demolition of the old school building. This creates a generous meeting space that brings the entire school community together. The courtyard includes informal sports areas and provides students with space for movement, play, social interaction and relaxation. As the social and functional heart of the campus, it is designed to accommodate a wide range of activities, from everyday recreation and play to school events and markets where larger groups can gather.
A key element of the design is a series of organically shaped green islands distributed throughout the campus as natural landmarks. These islands not only provide visual diversity but also structure the space and intuitively guide students through the grounds. The introduction of additional green areas also helps reduce the amount of sealed surface across the site. The islands are surrounded by inlays of water-bound gravel surfaces, providing comfortable and permeable walking areas that promote the infiltration of rainwater into the ground.