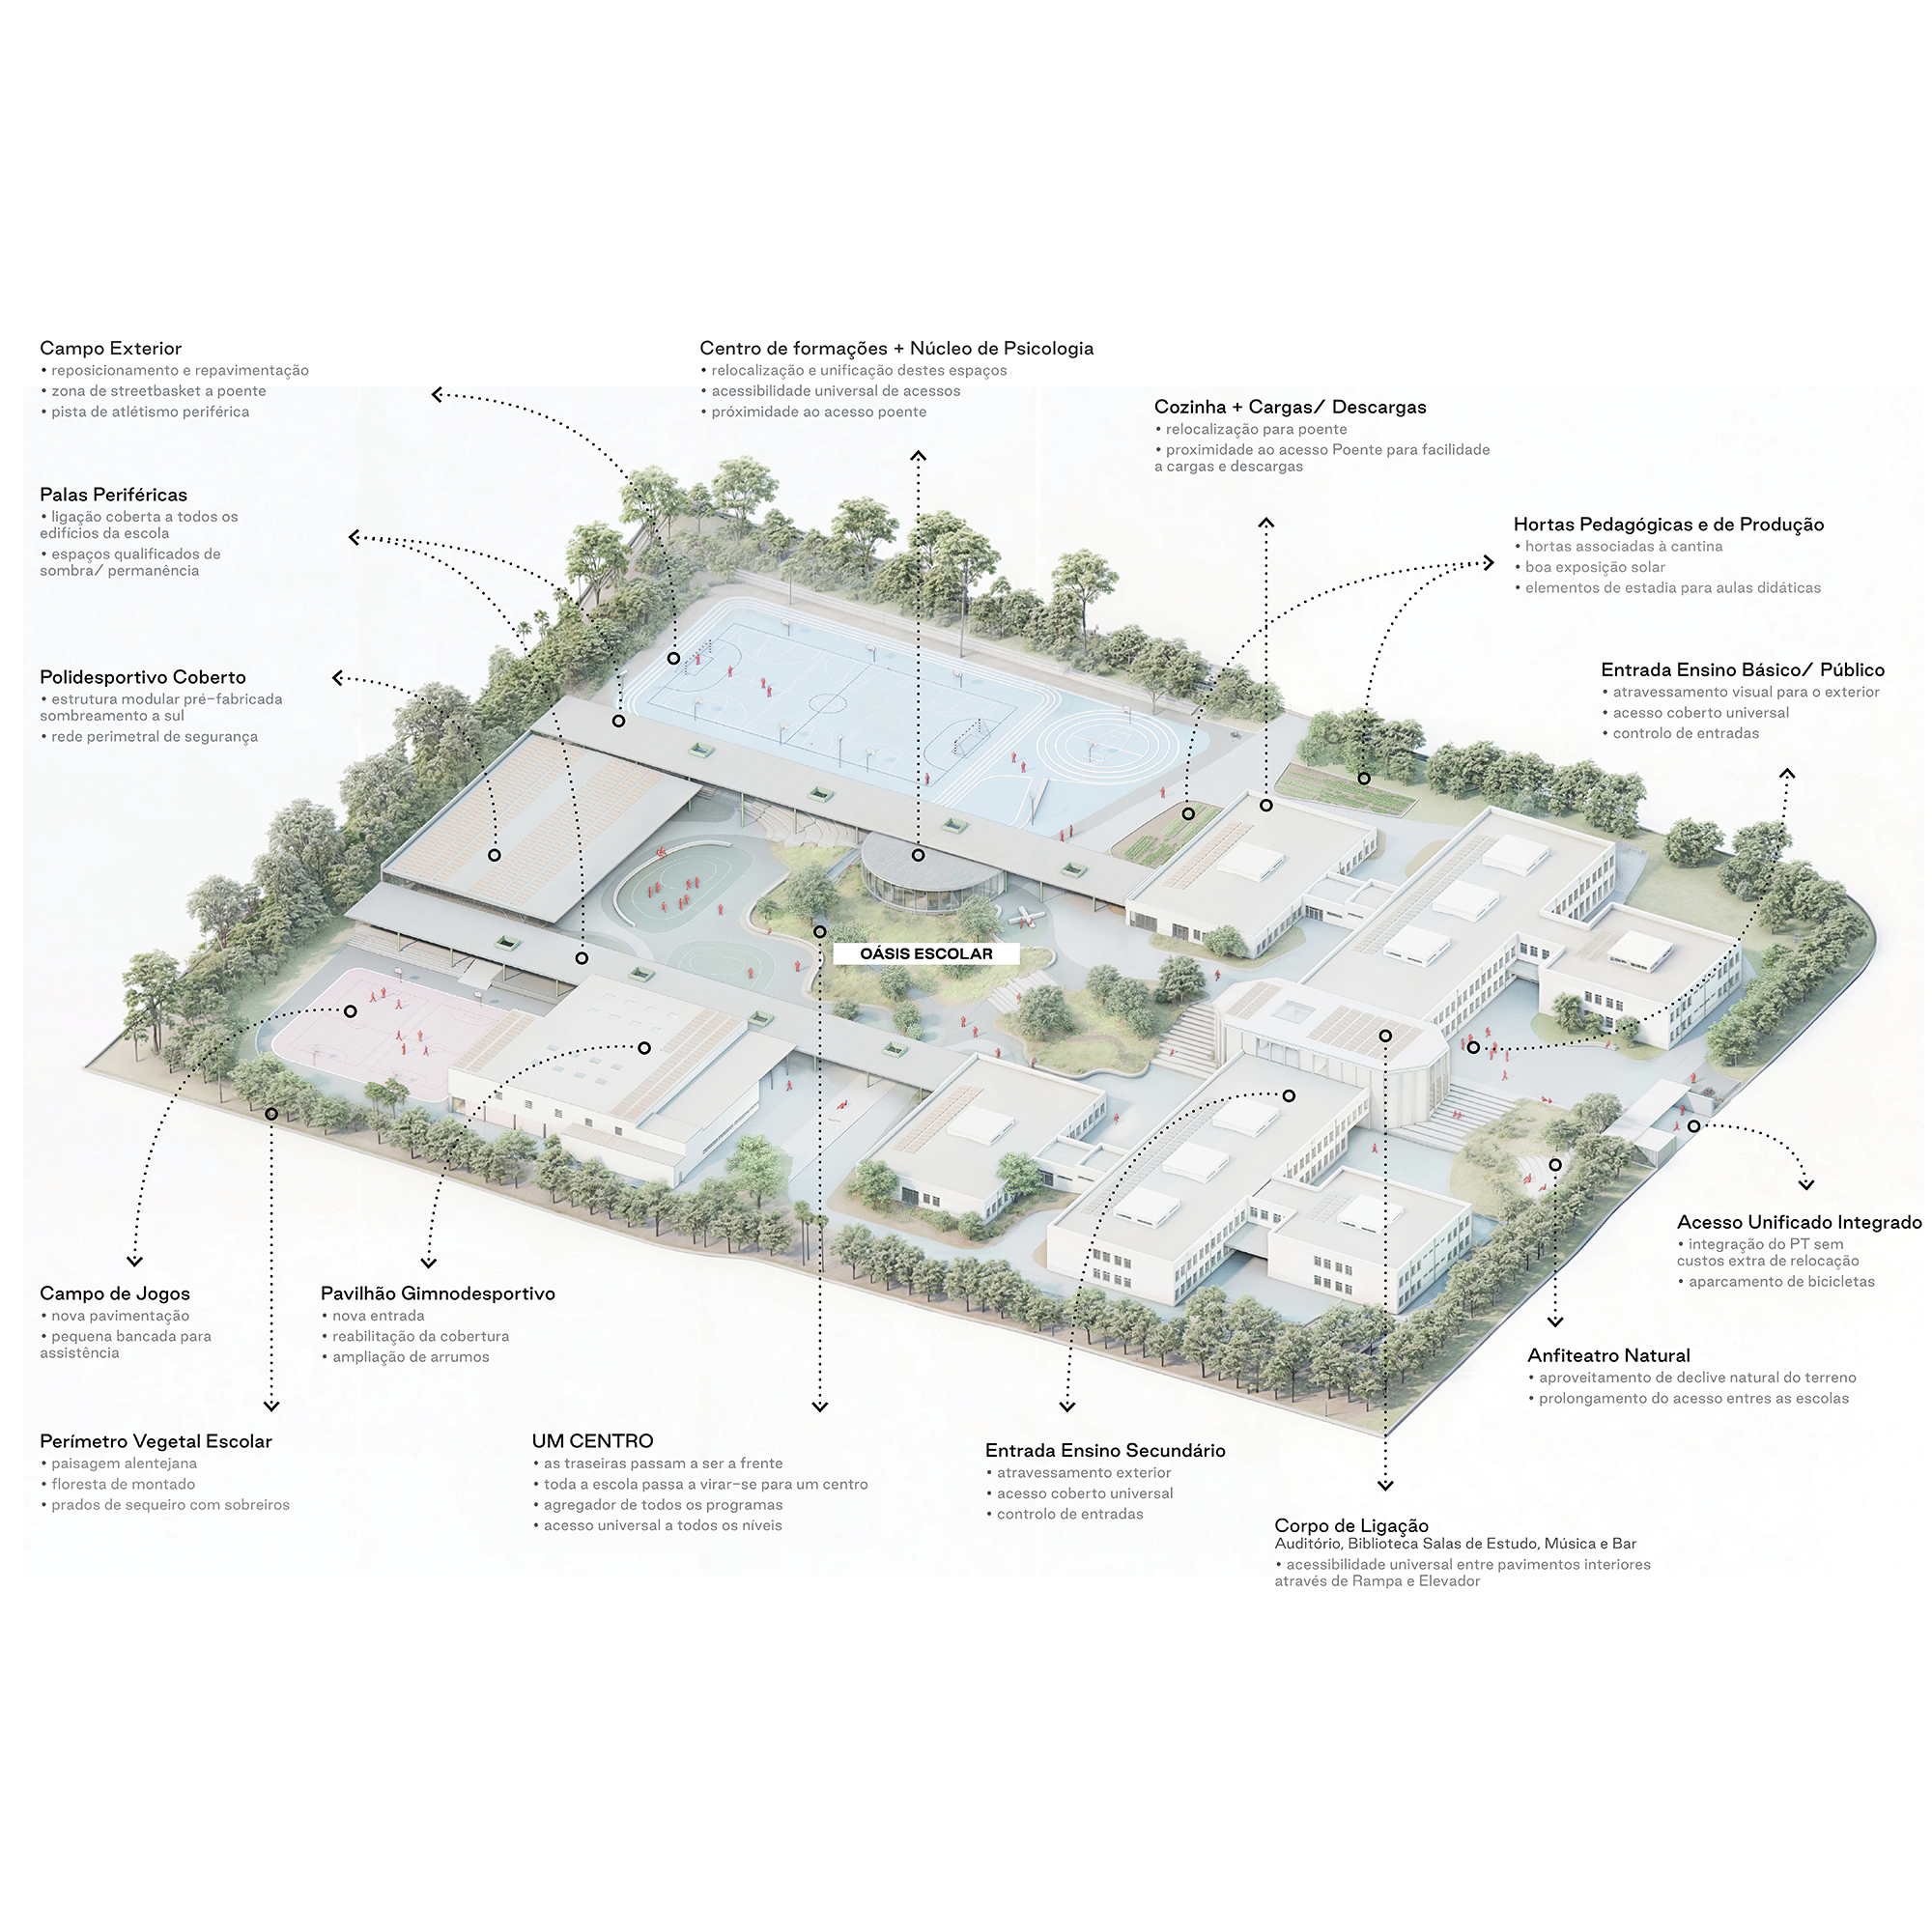
As with the architecture, the landscape design seeks to unify the entire intervention area and create a distinct identity for the school.
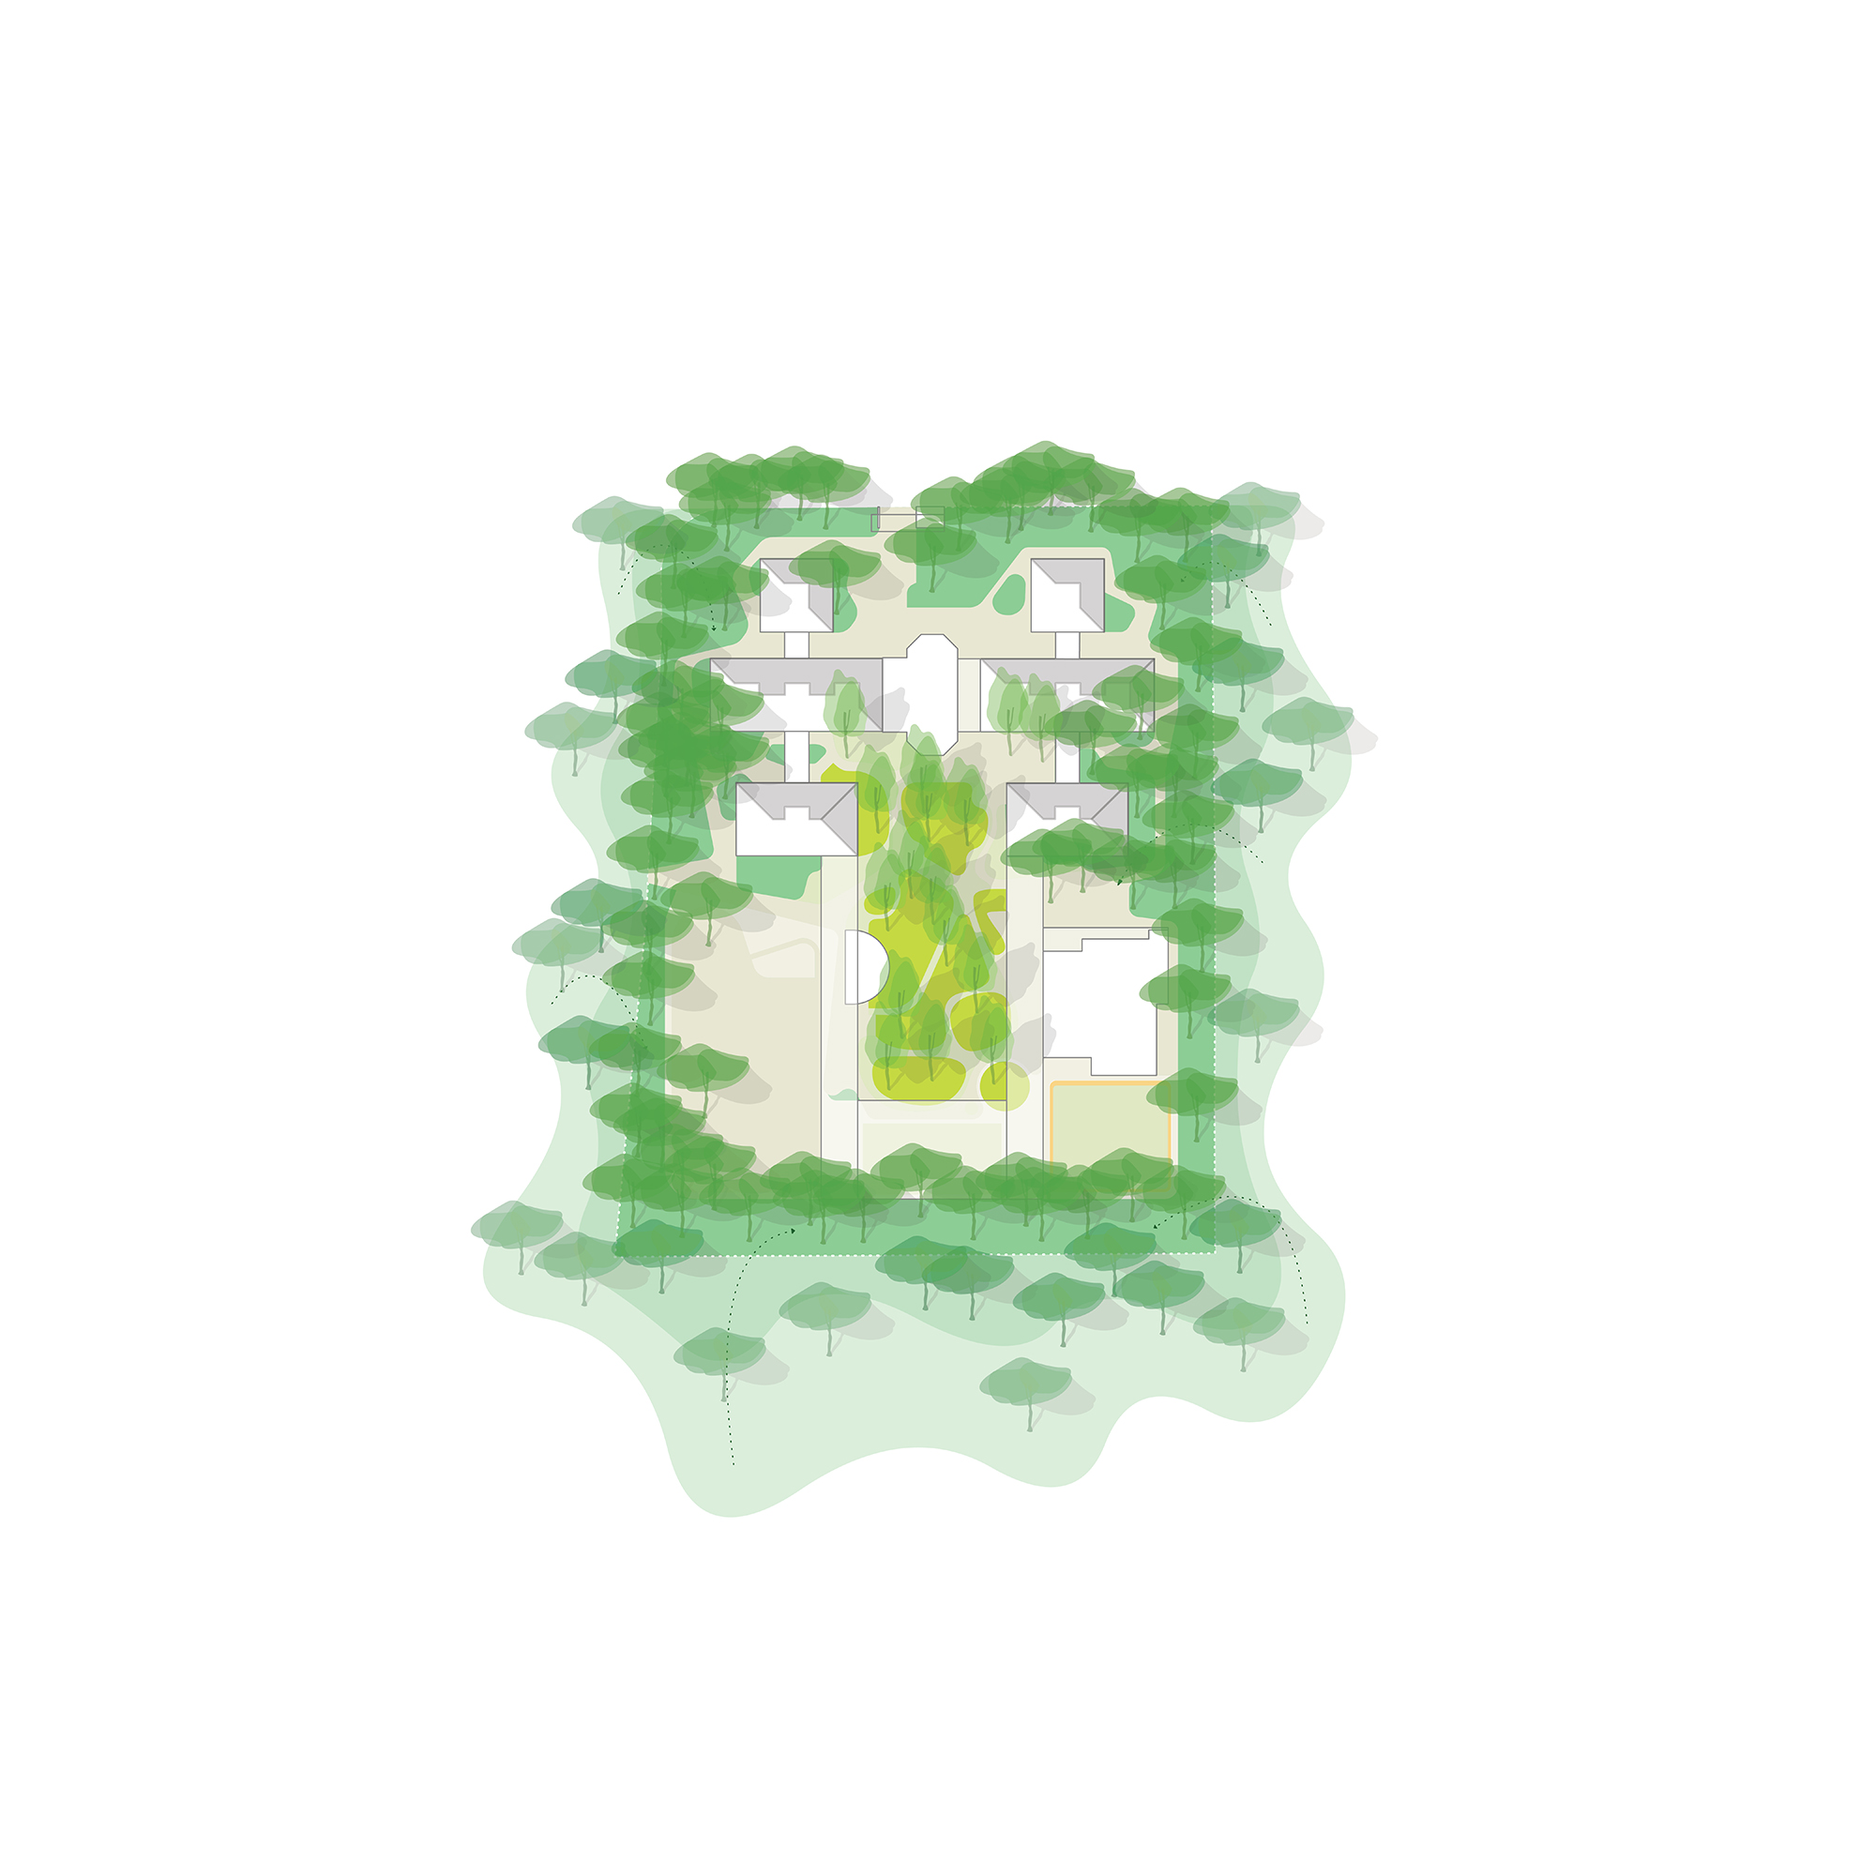
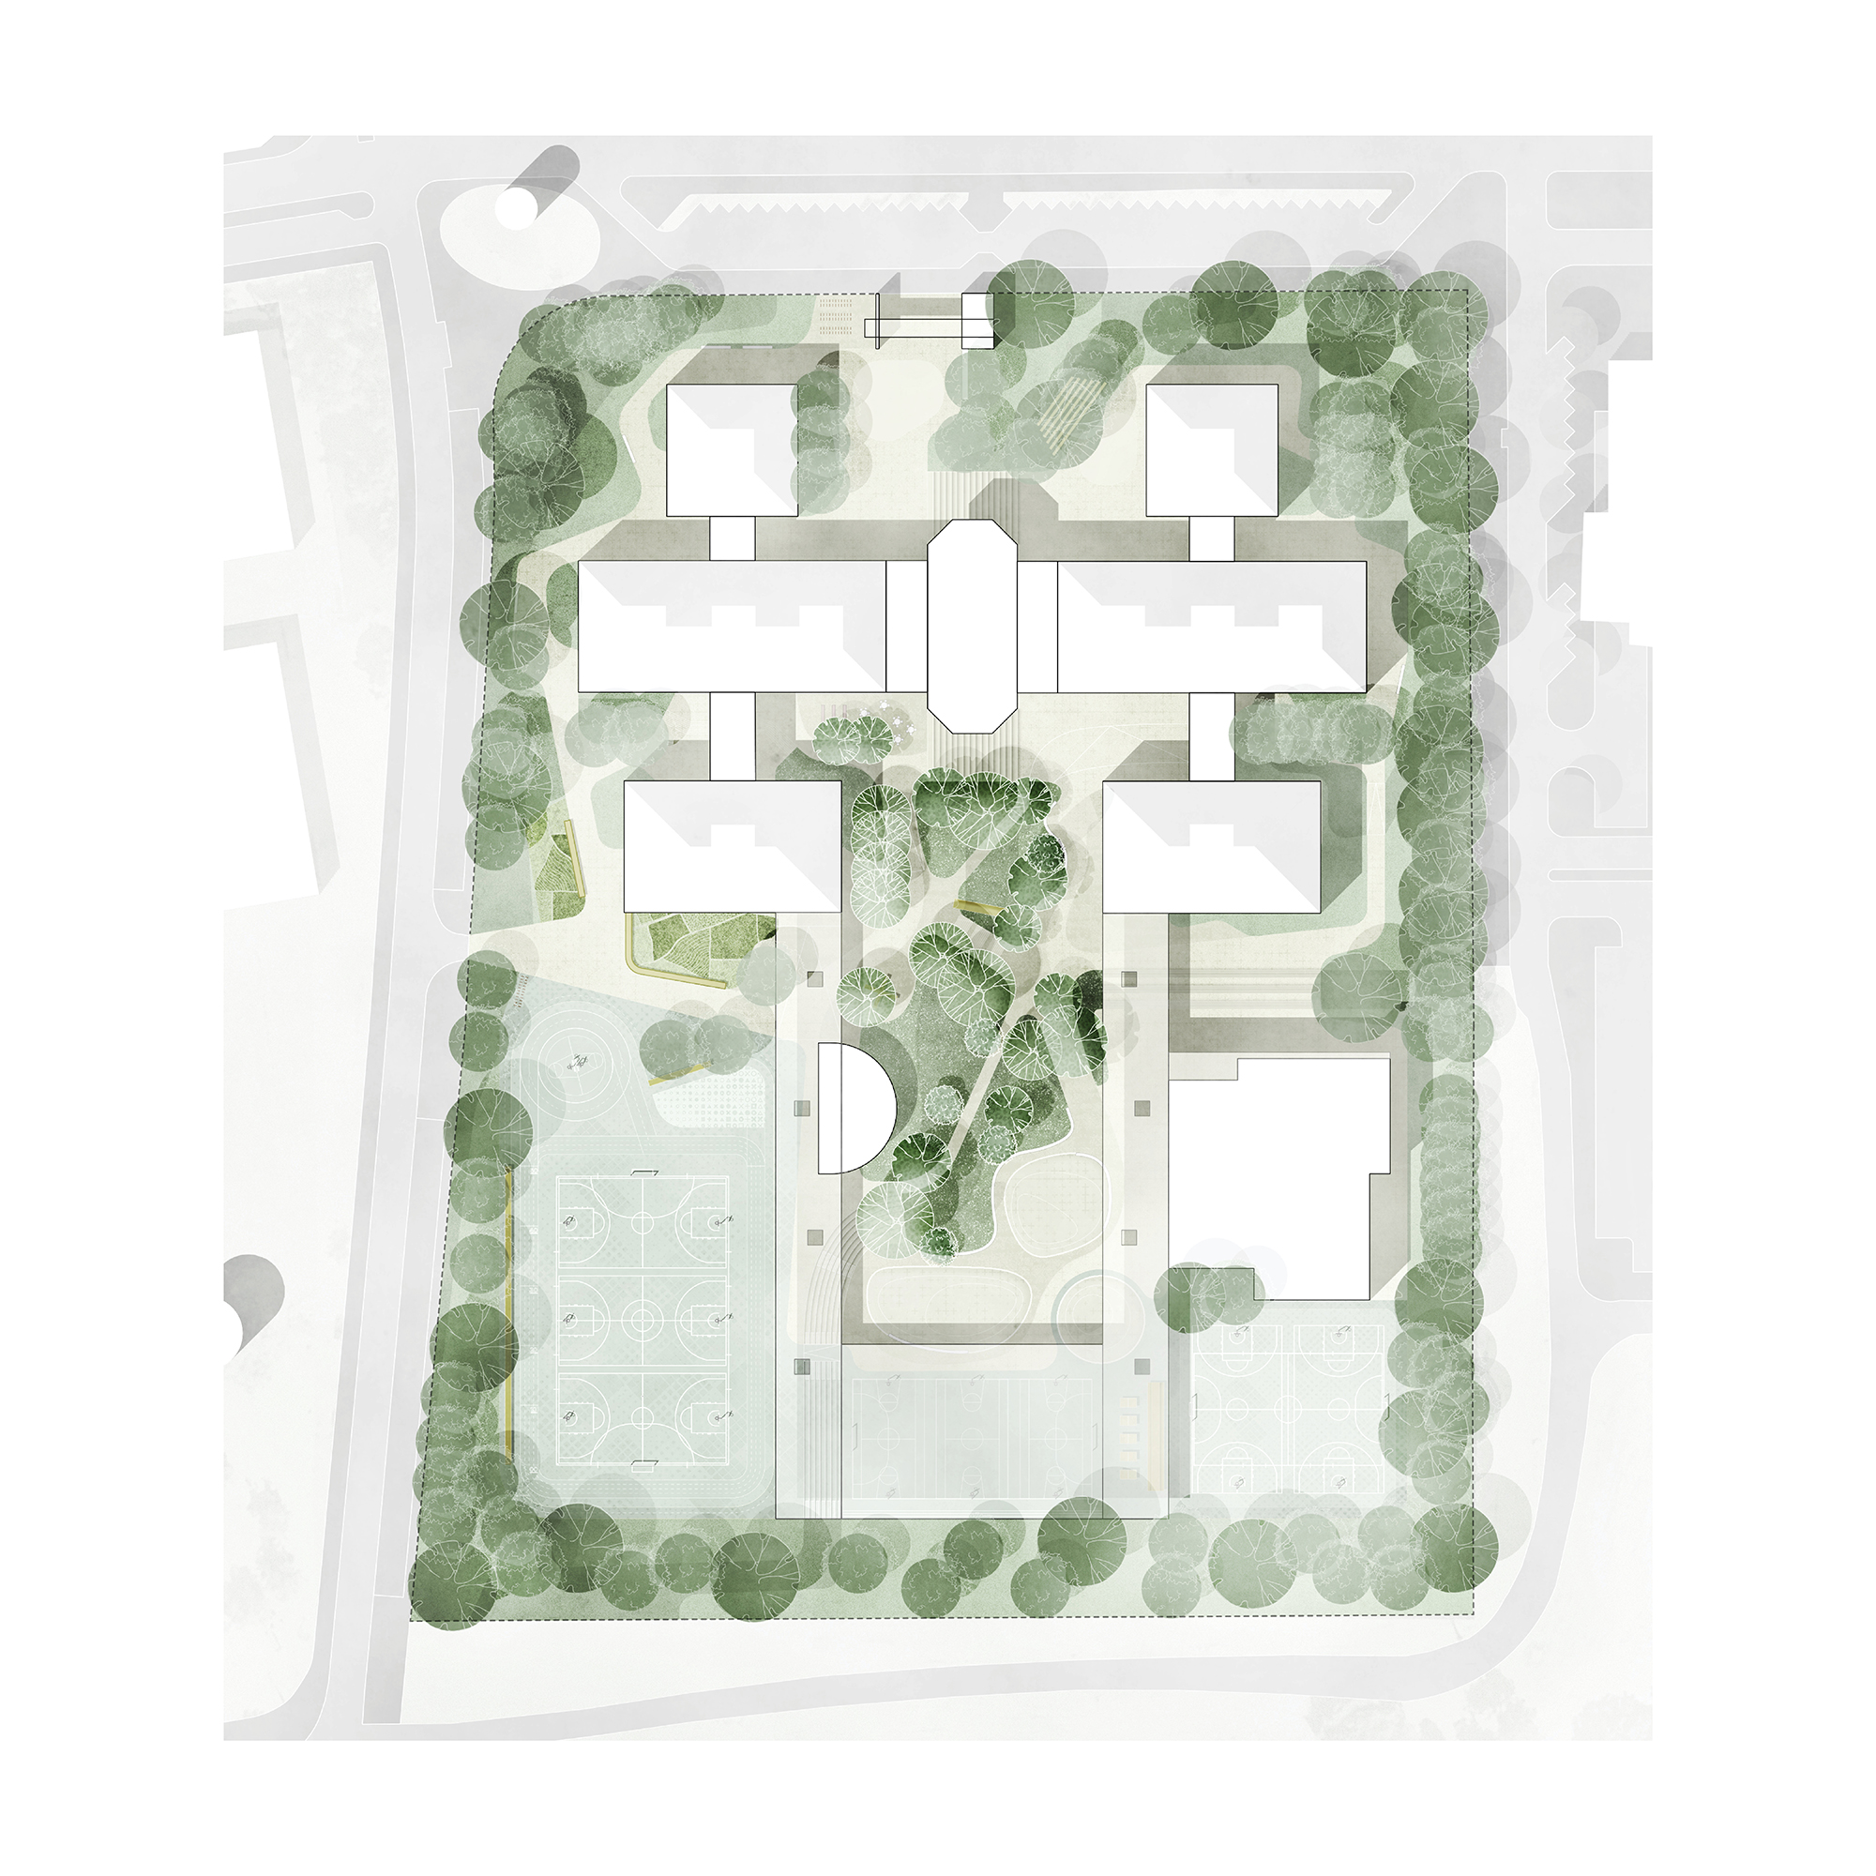
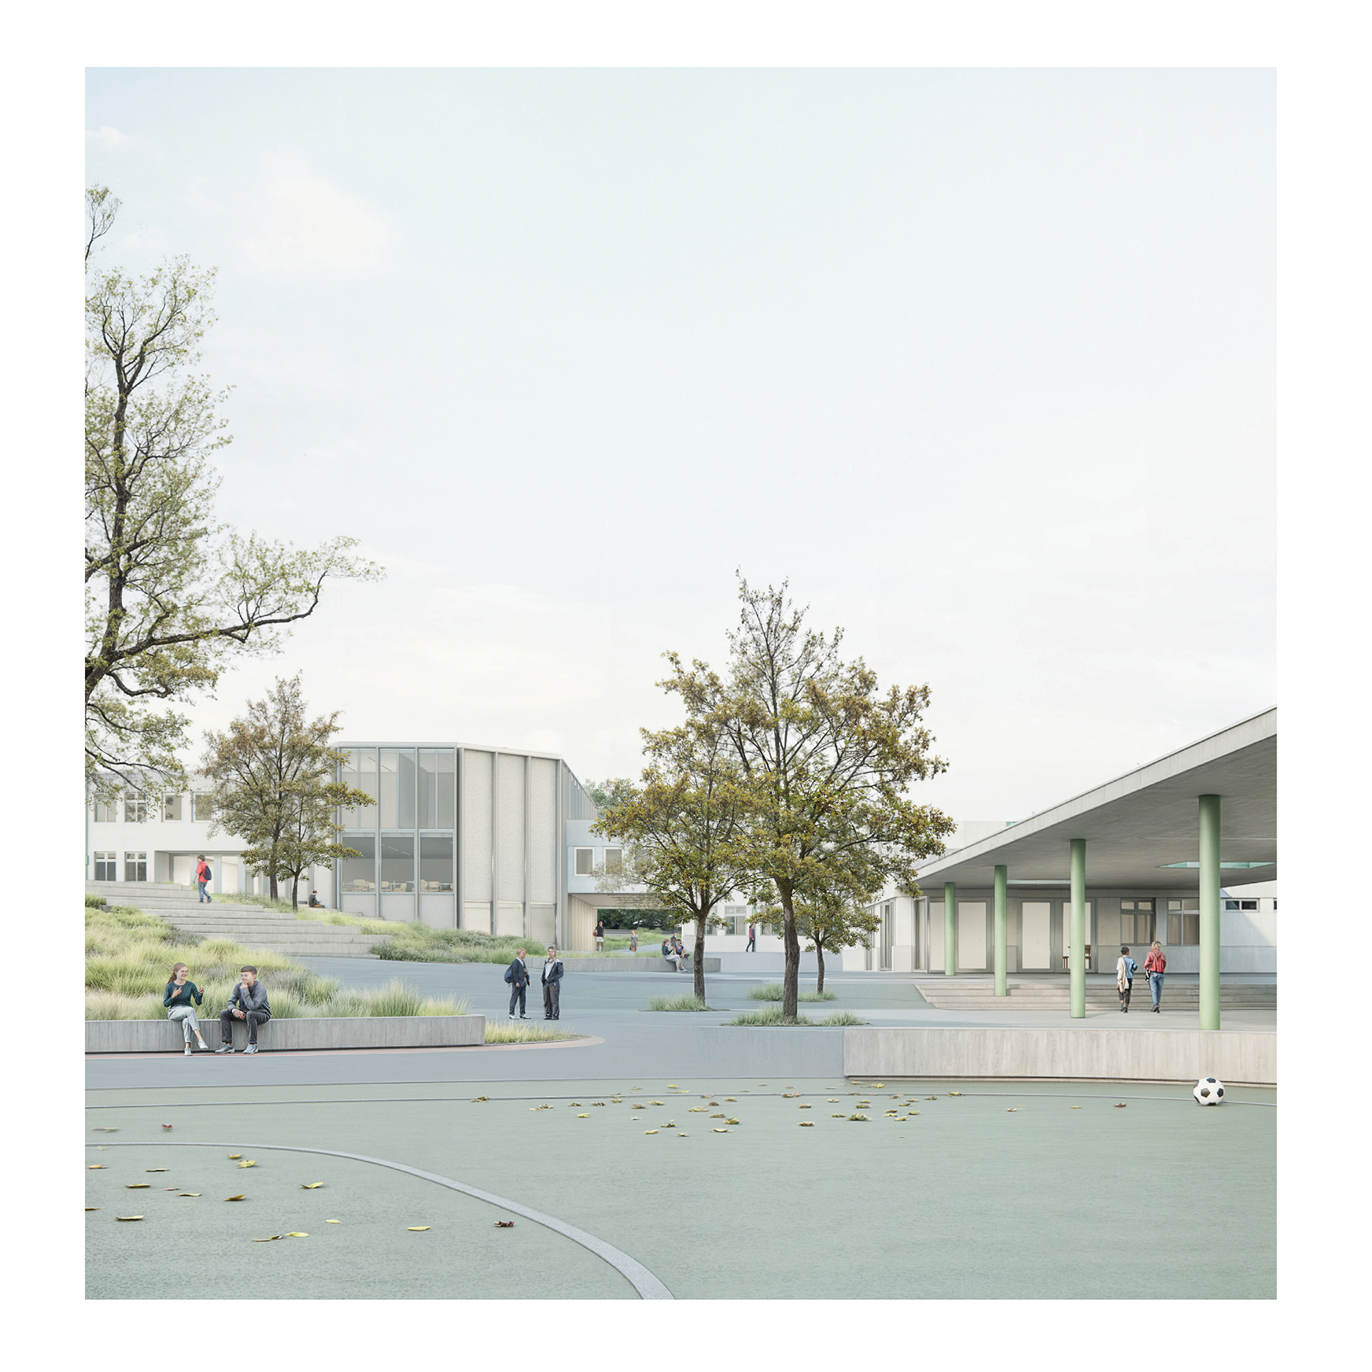
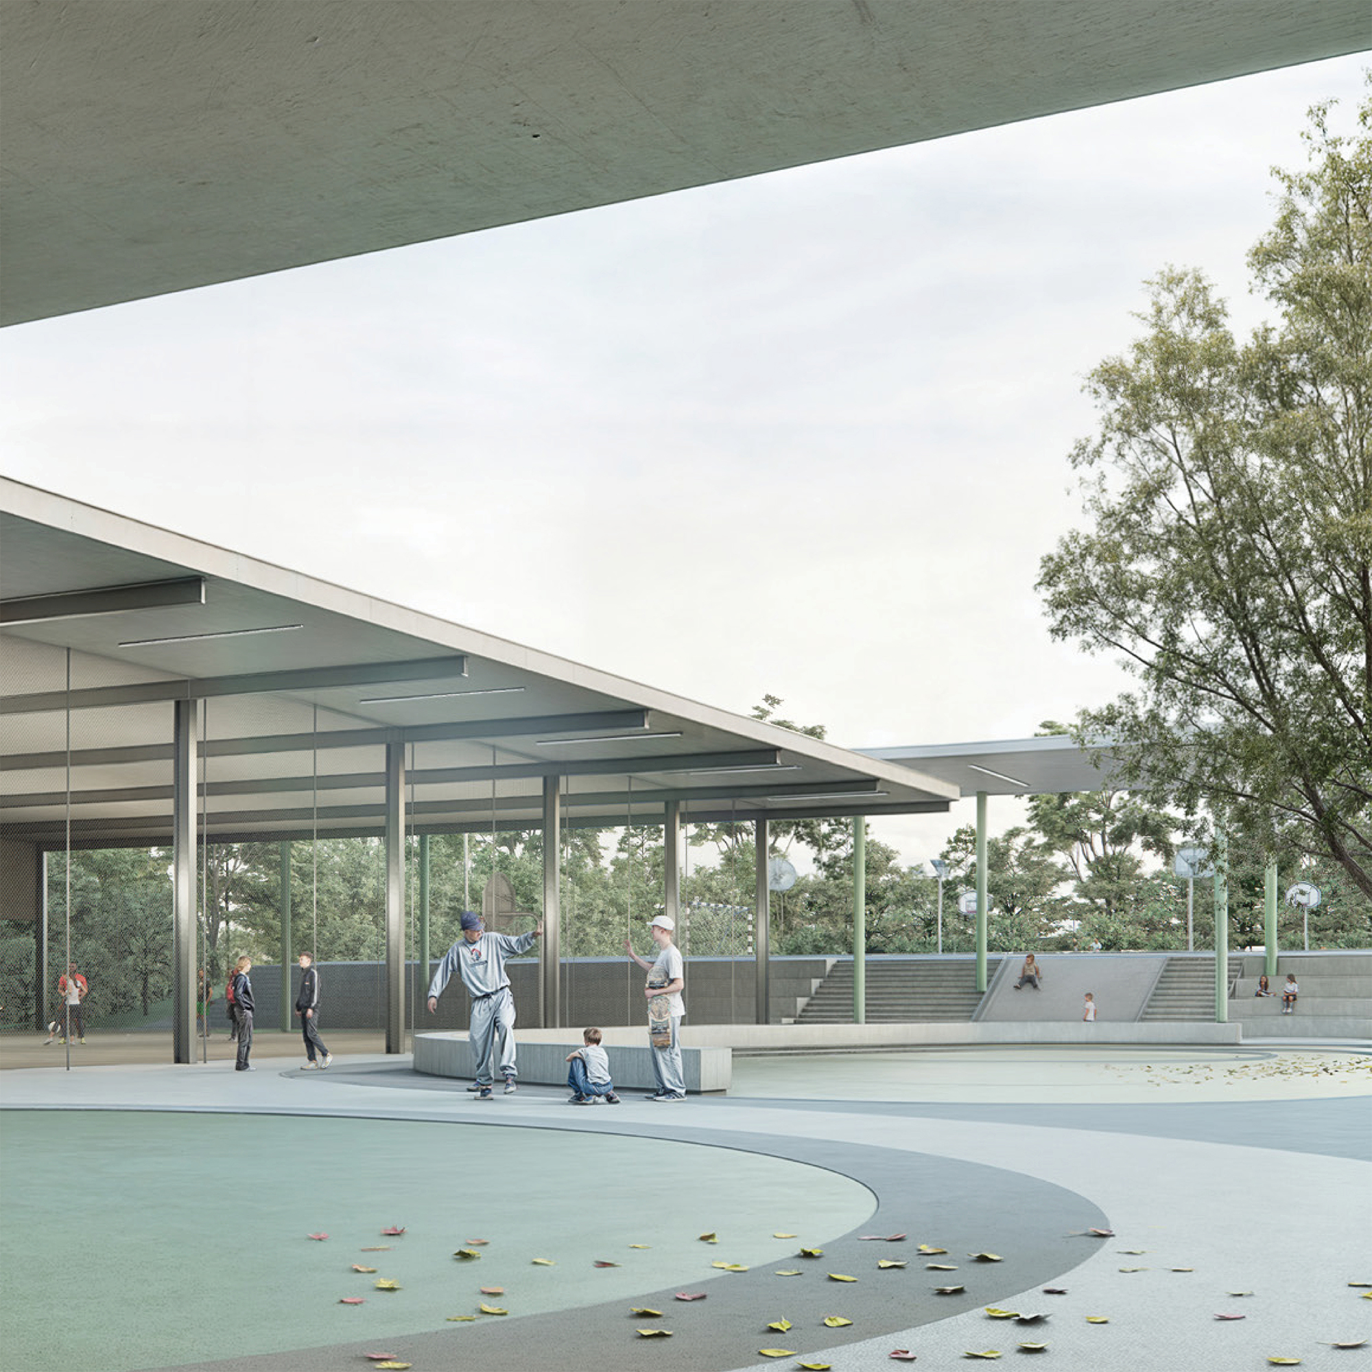
The pergolas, which act as connecting corridors between the school and the new pavilion to the south, define two new spatial conditions and landscape concepts. At the new centre of the school, a green heart is proposed, providing areas for rest and shade, spaces for free play, and planted areas with low-maintenance shrubs and subshrubs. Around the buildings, the design extends the surrounding Alentejo landscape into the school grounds, creating a more extensive landscape characterised by cork oaks and low-water flowering meadows.
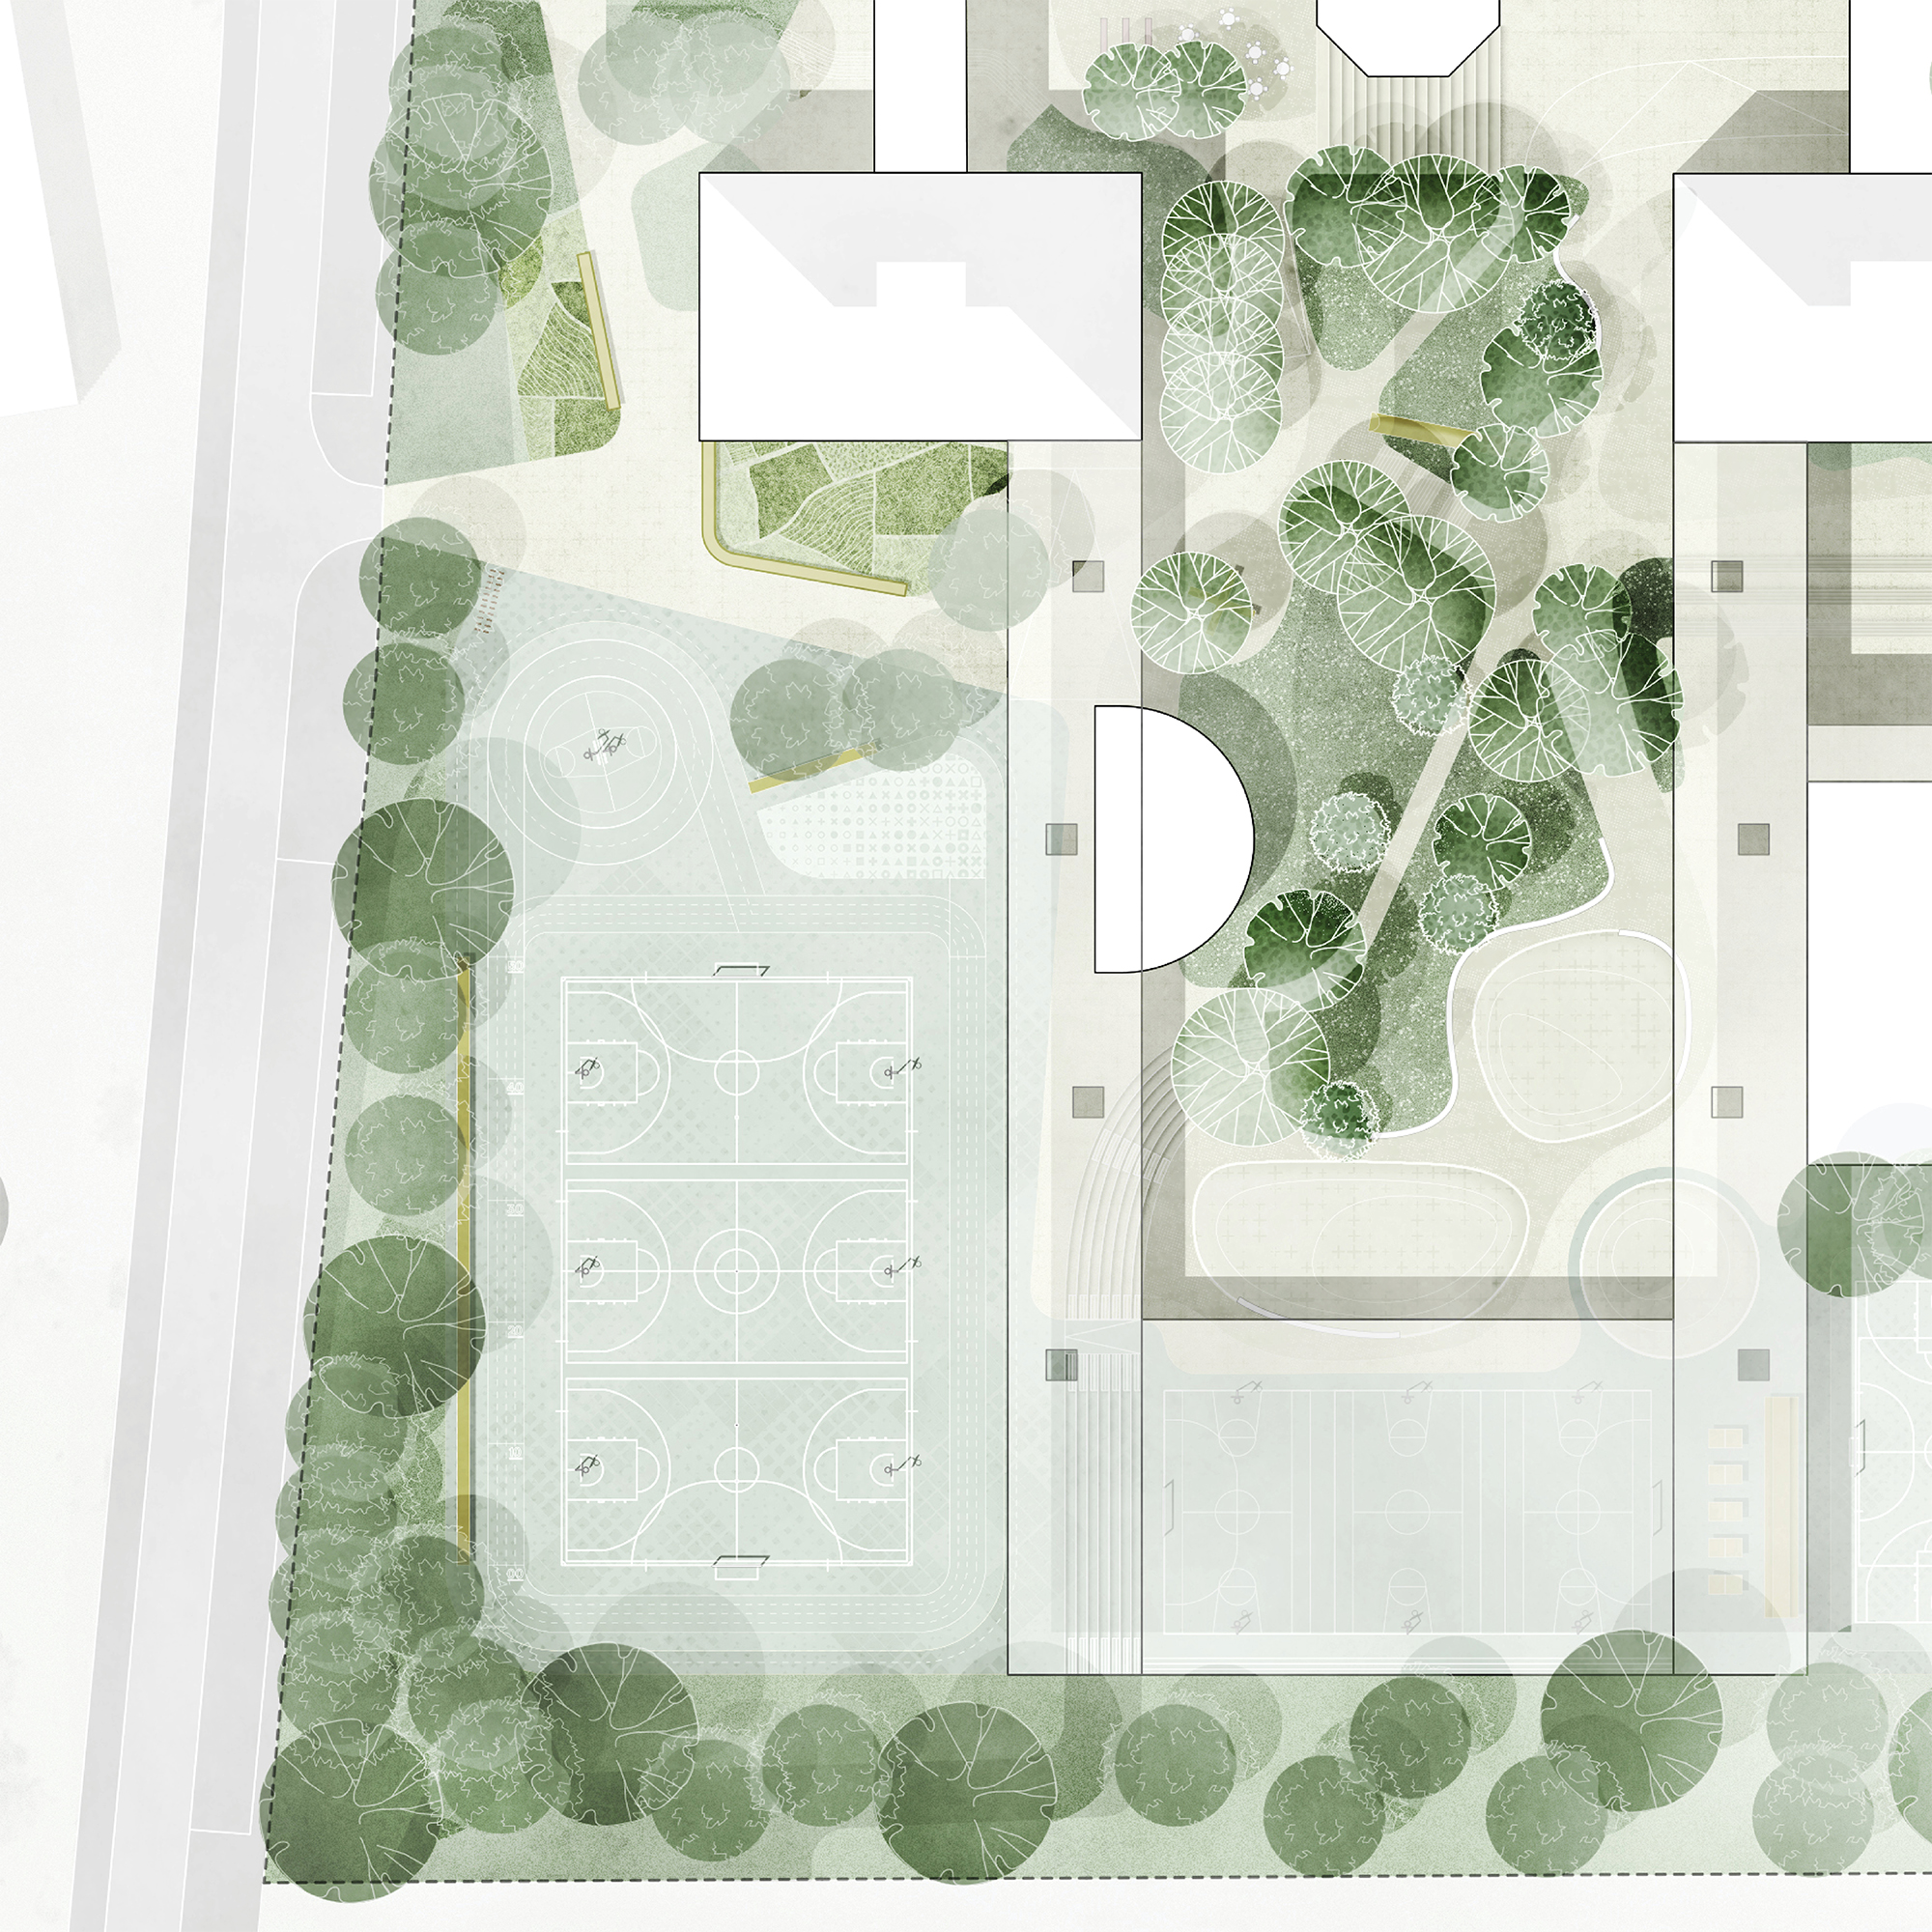
To the south lies the school’s most active area, contrasting with the central garden. The refurbished sports courts now form a large, active and dynamic sports hub which, due to its location, gives greater depth and openness to the school playground. The topography to the south is softened to ensure easy circulation for all students and teachers, while to the north it is retained to reduce costs and preserve the existing trees. The vegetable gardens, previously located to the south, are now directly connected to the canteen kitchen, helping to raise awareness of food production and the role and impact of urban gardening.
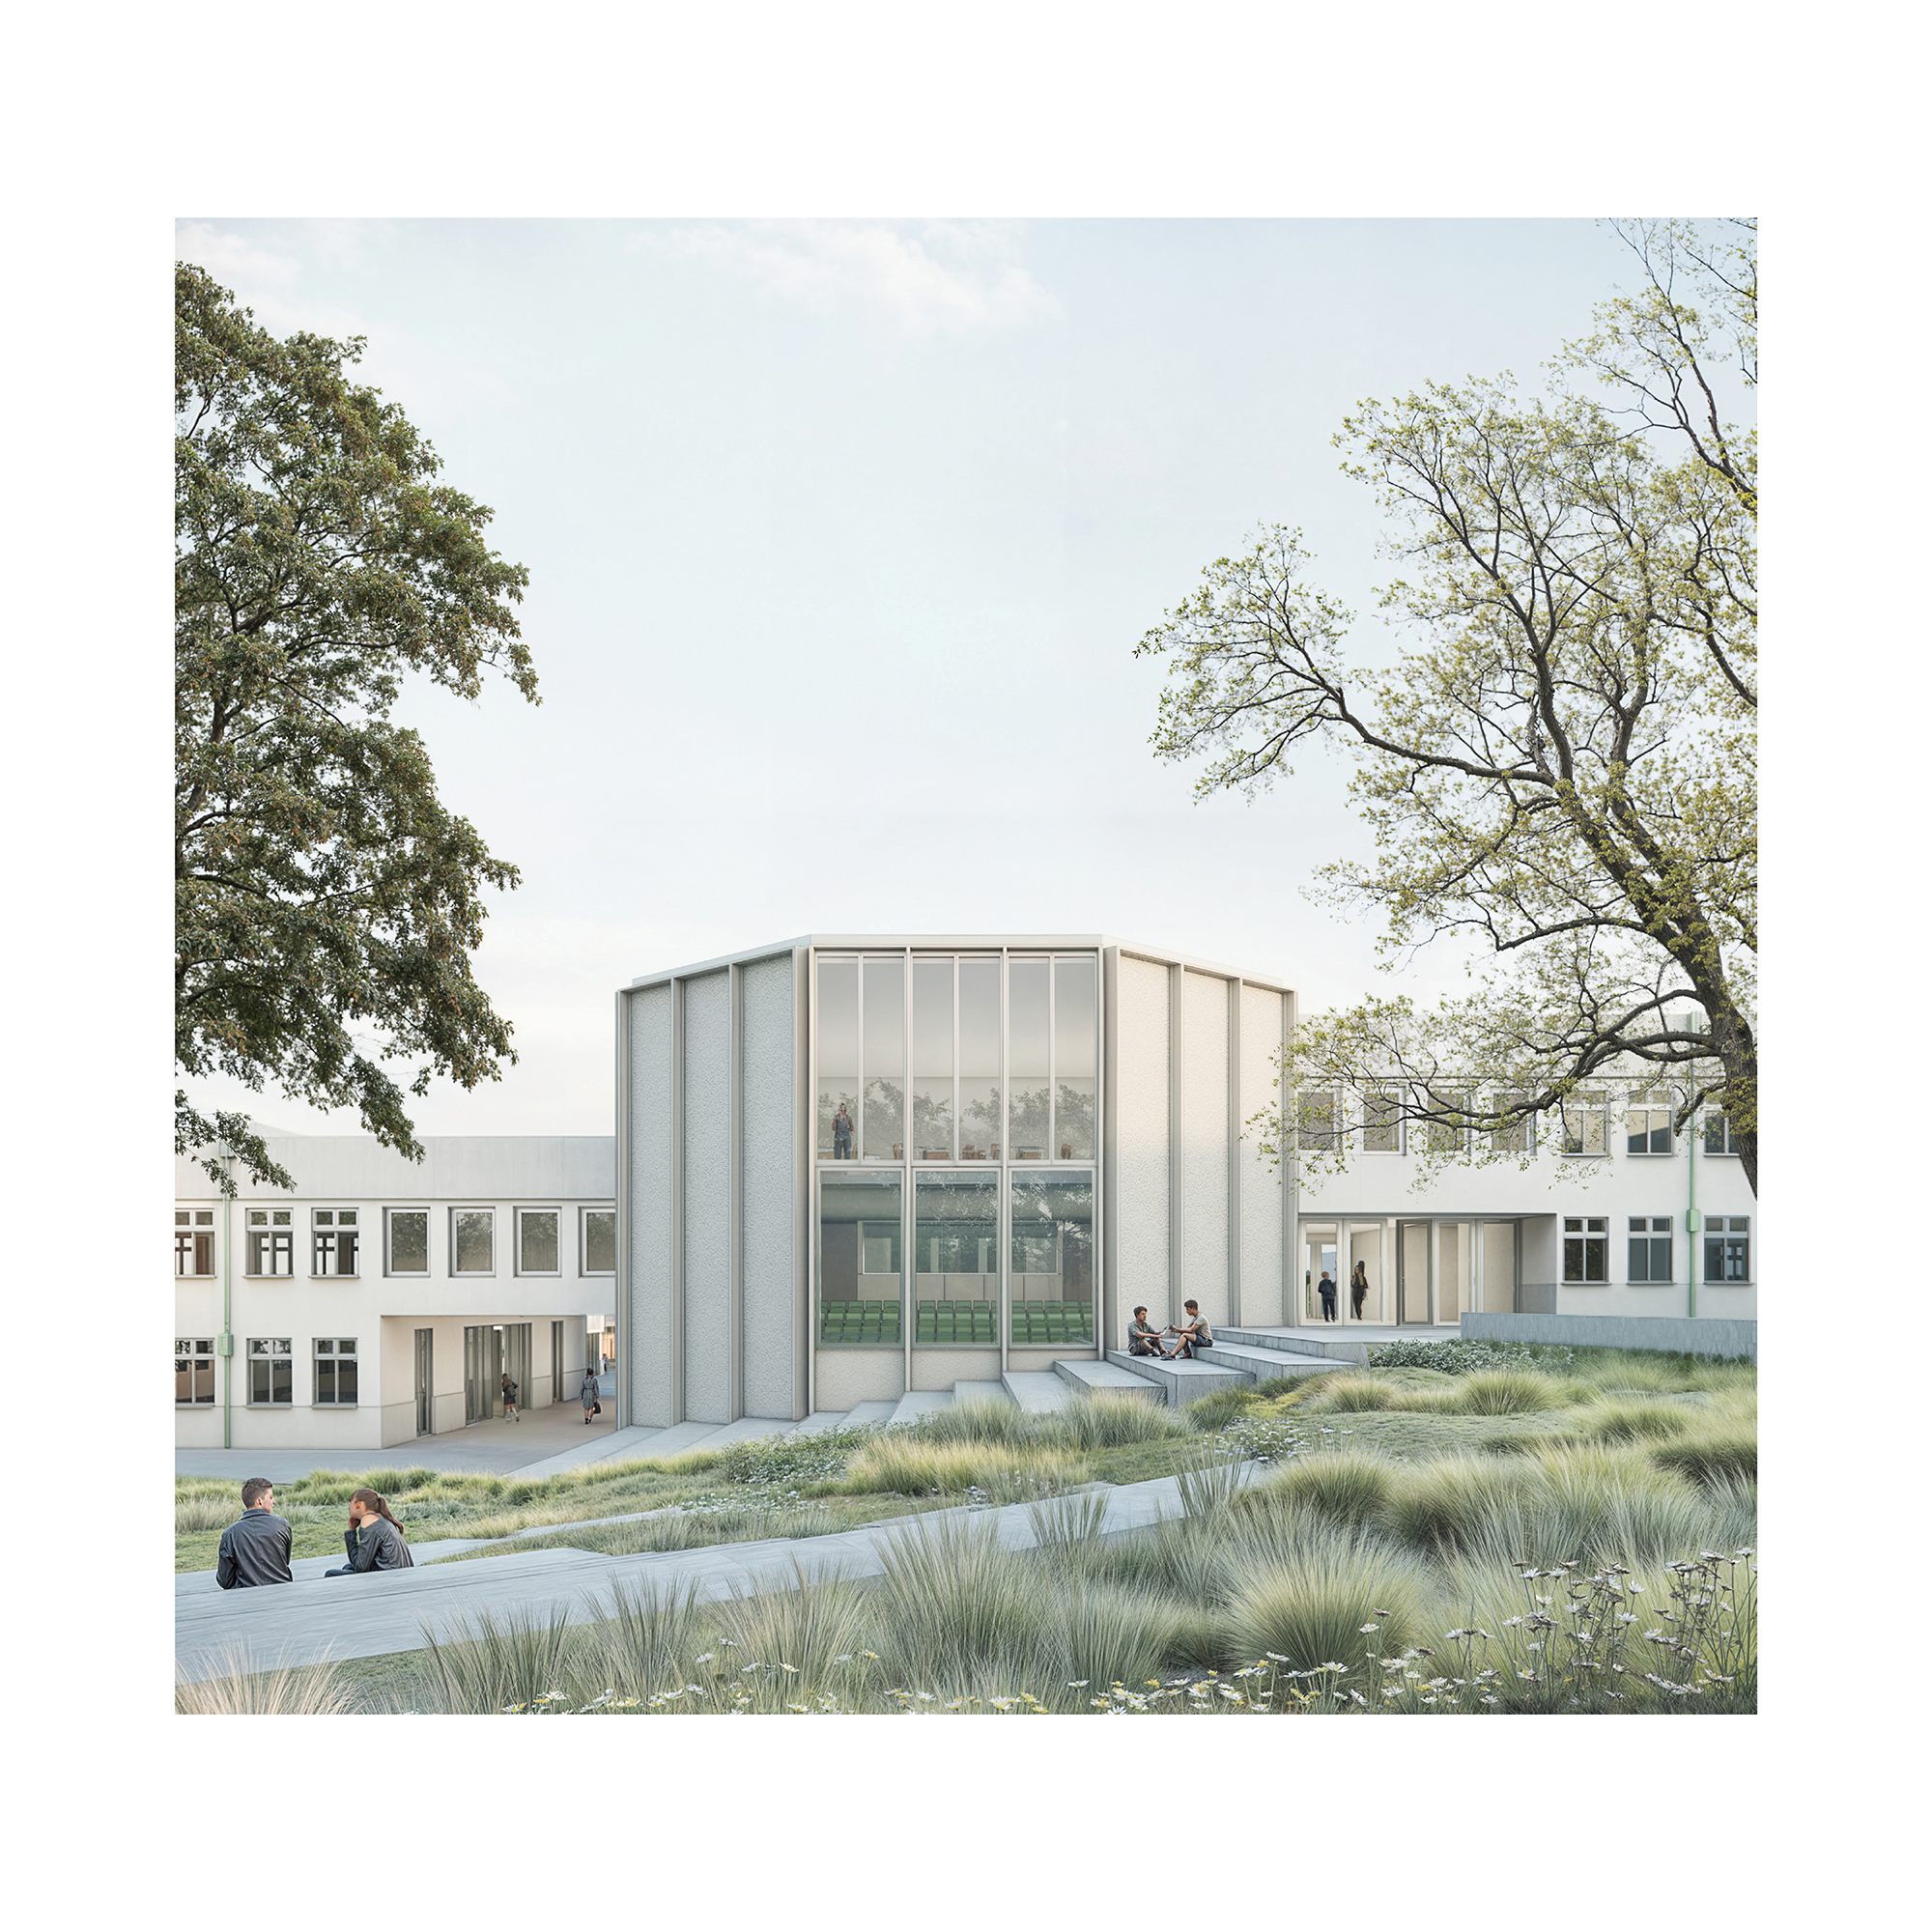
Seating and gathering areas are distributed throughout the school and primarily function as observation points or “audiences”, oriented towards programmed areas or “stages”. These can take different forms: amphitheatres for outdoor classes or performances, stands overlooking sports events, seating associated with the vegetable gardens, continuous benches alongside free-play areas, or simply places from which to observe the landscape. This constant dialogue between stages and audiences creates a stimulating and safe environment for all students, where seeing and being seen becomes an essential part of the school playground.