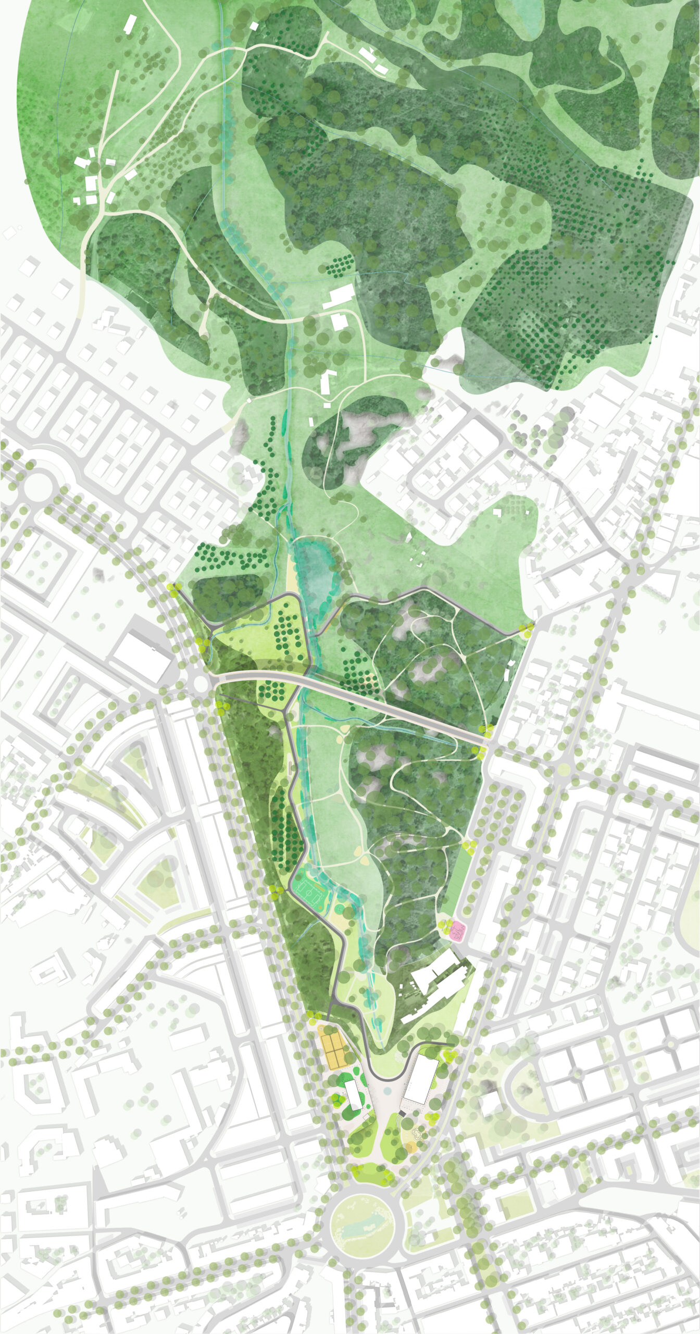
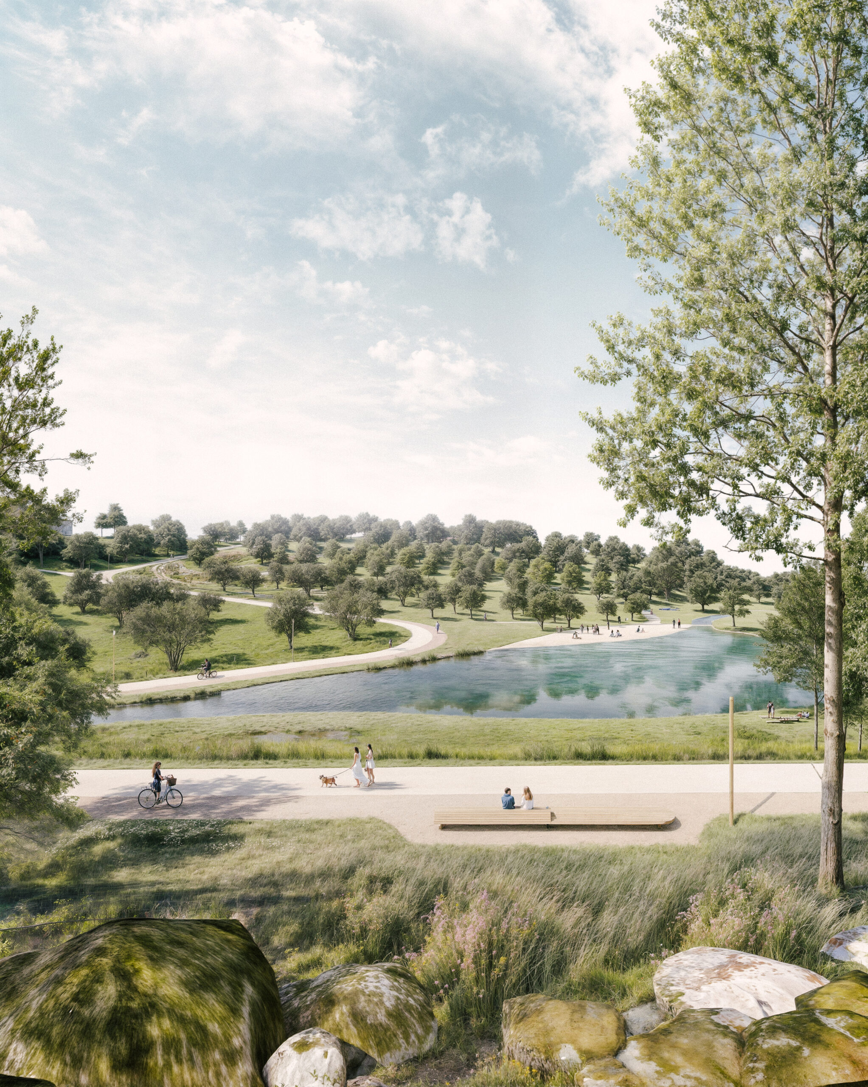
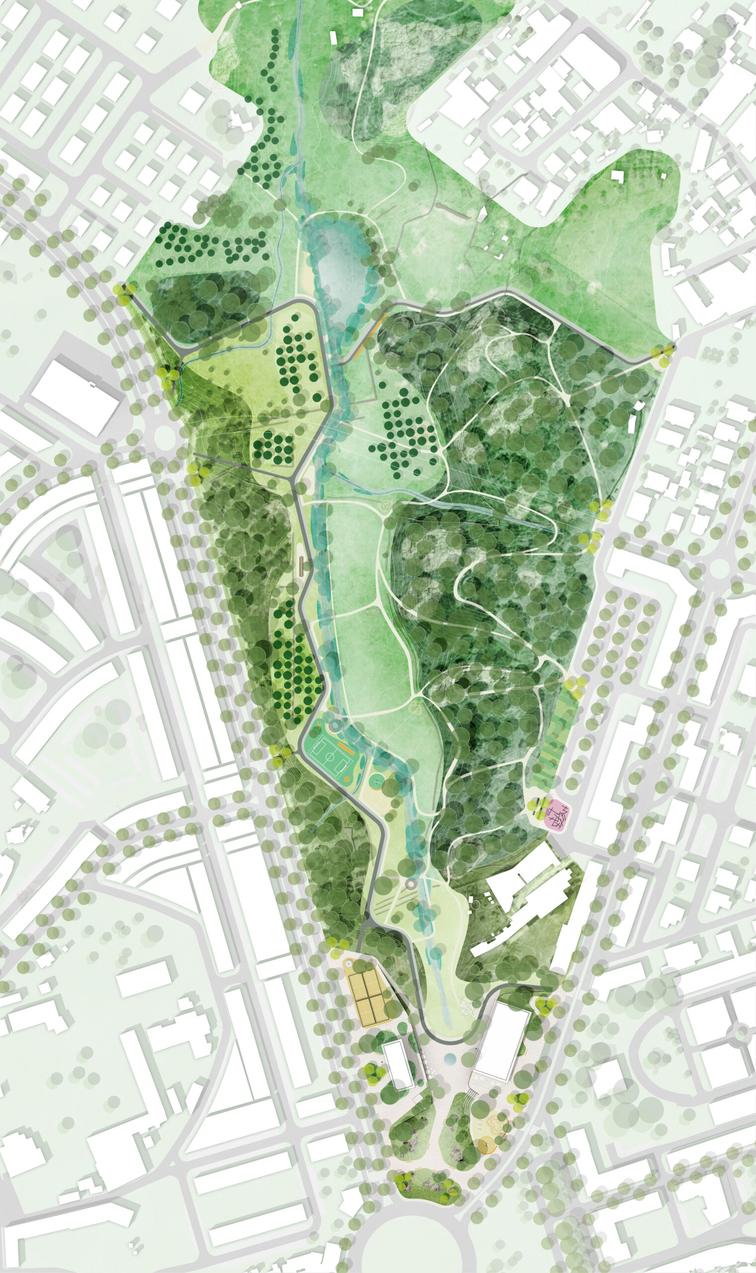
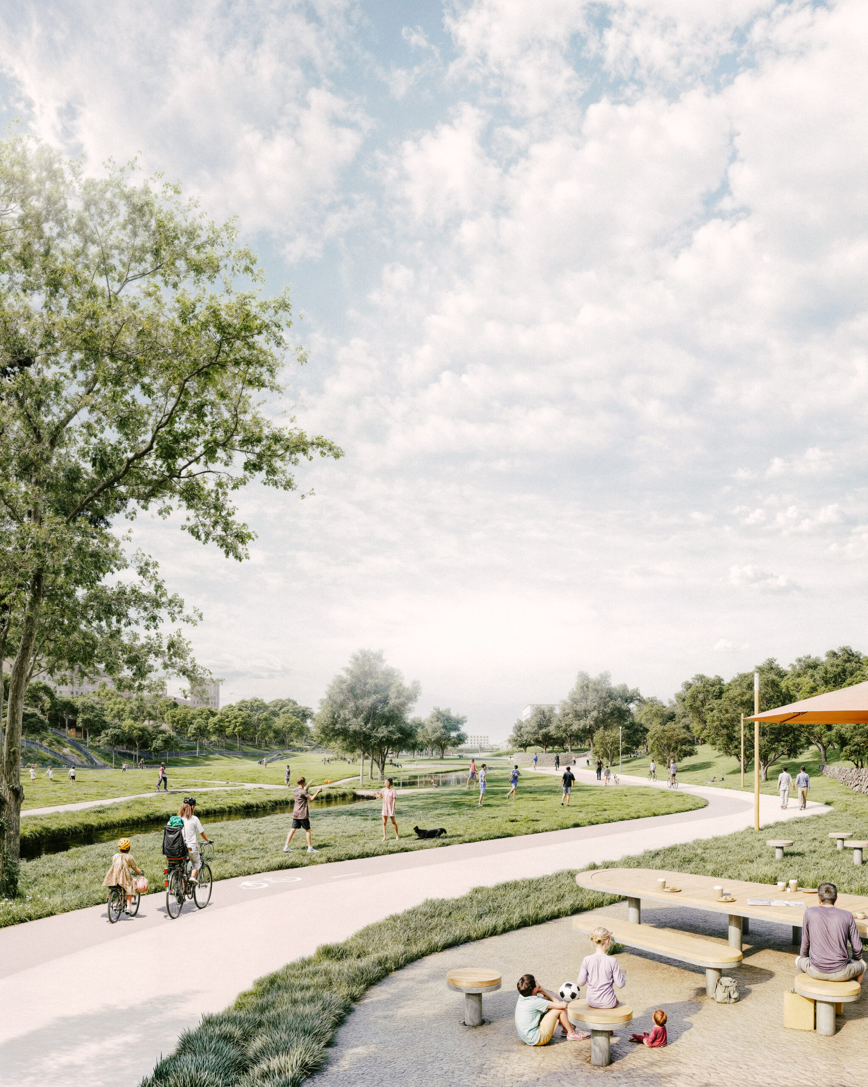
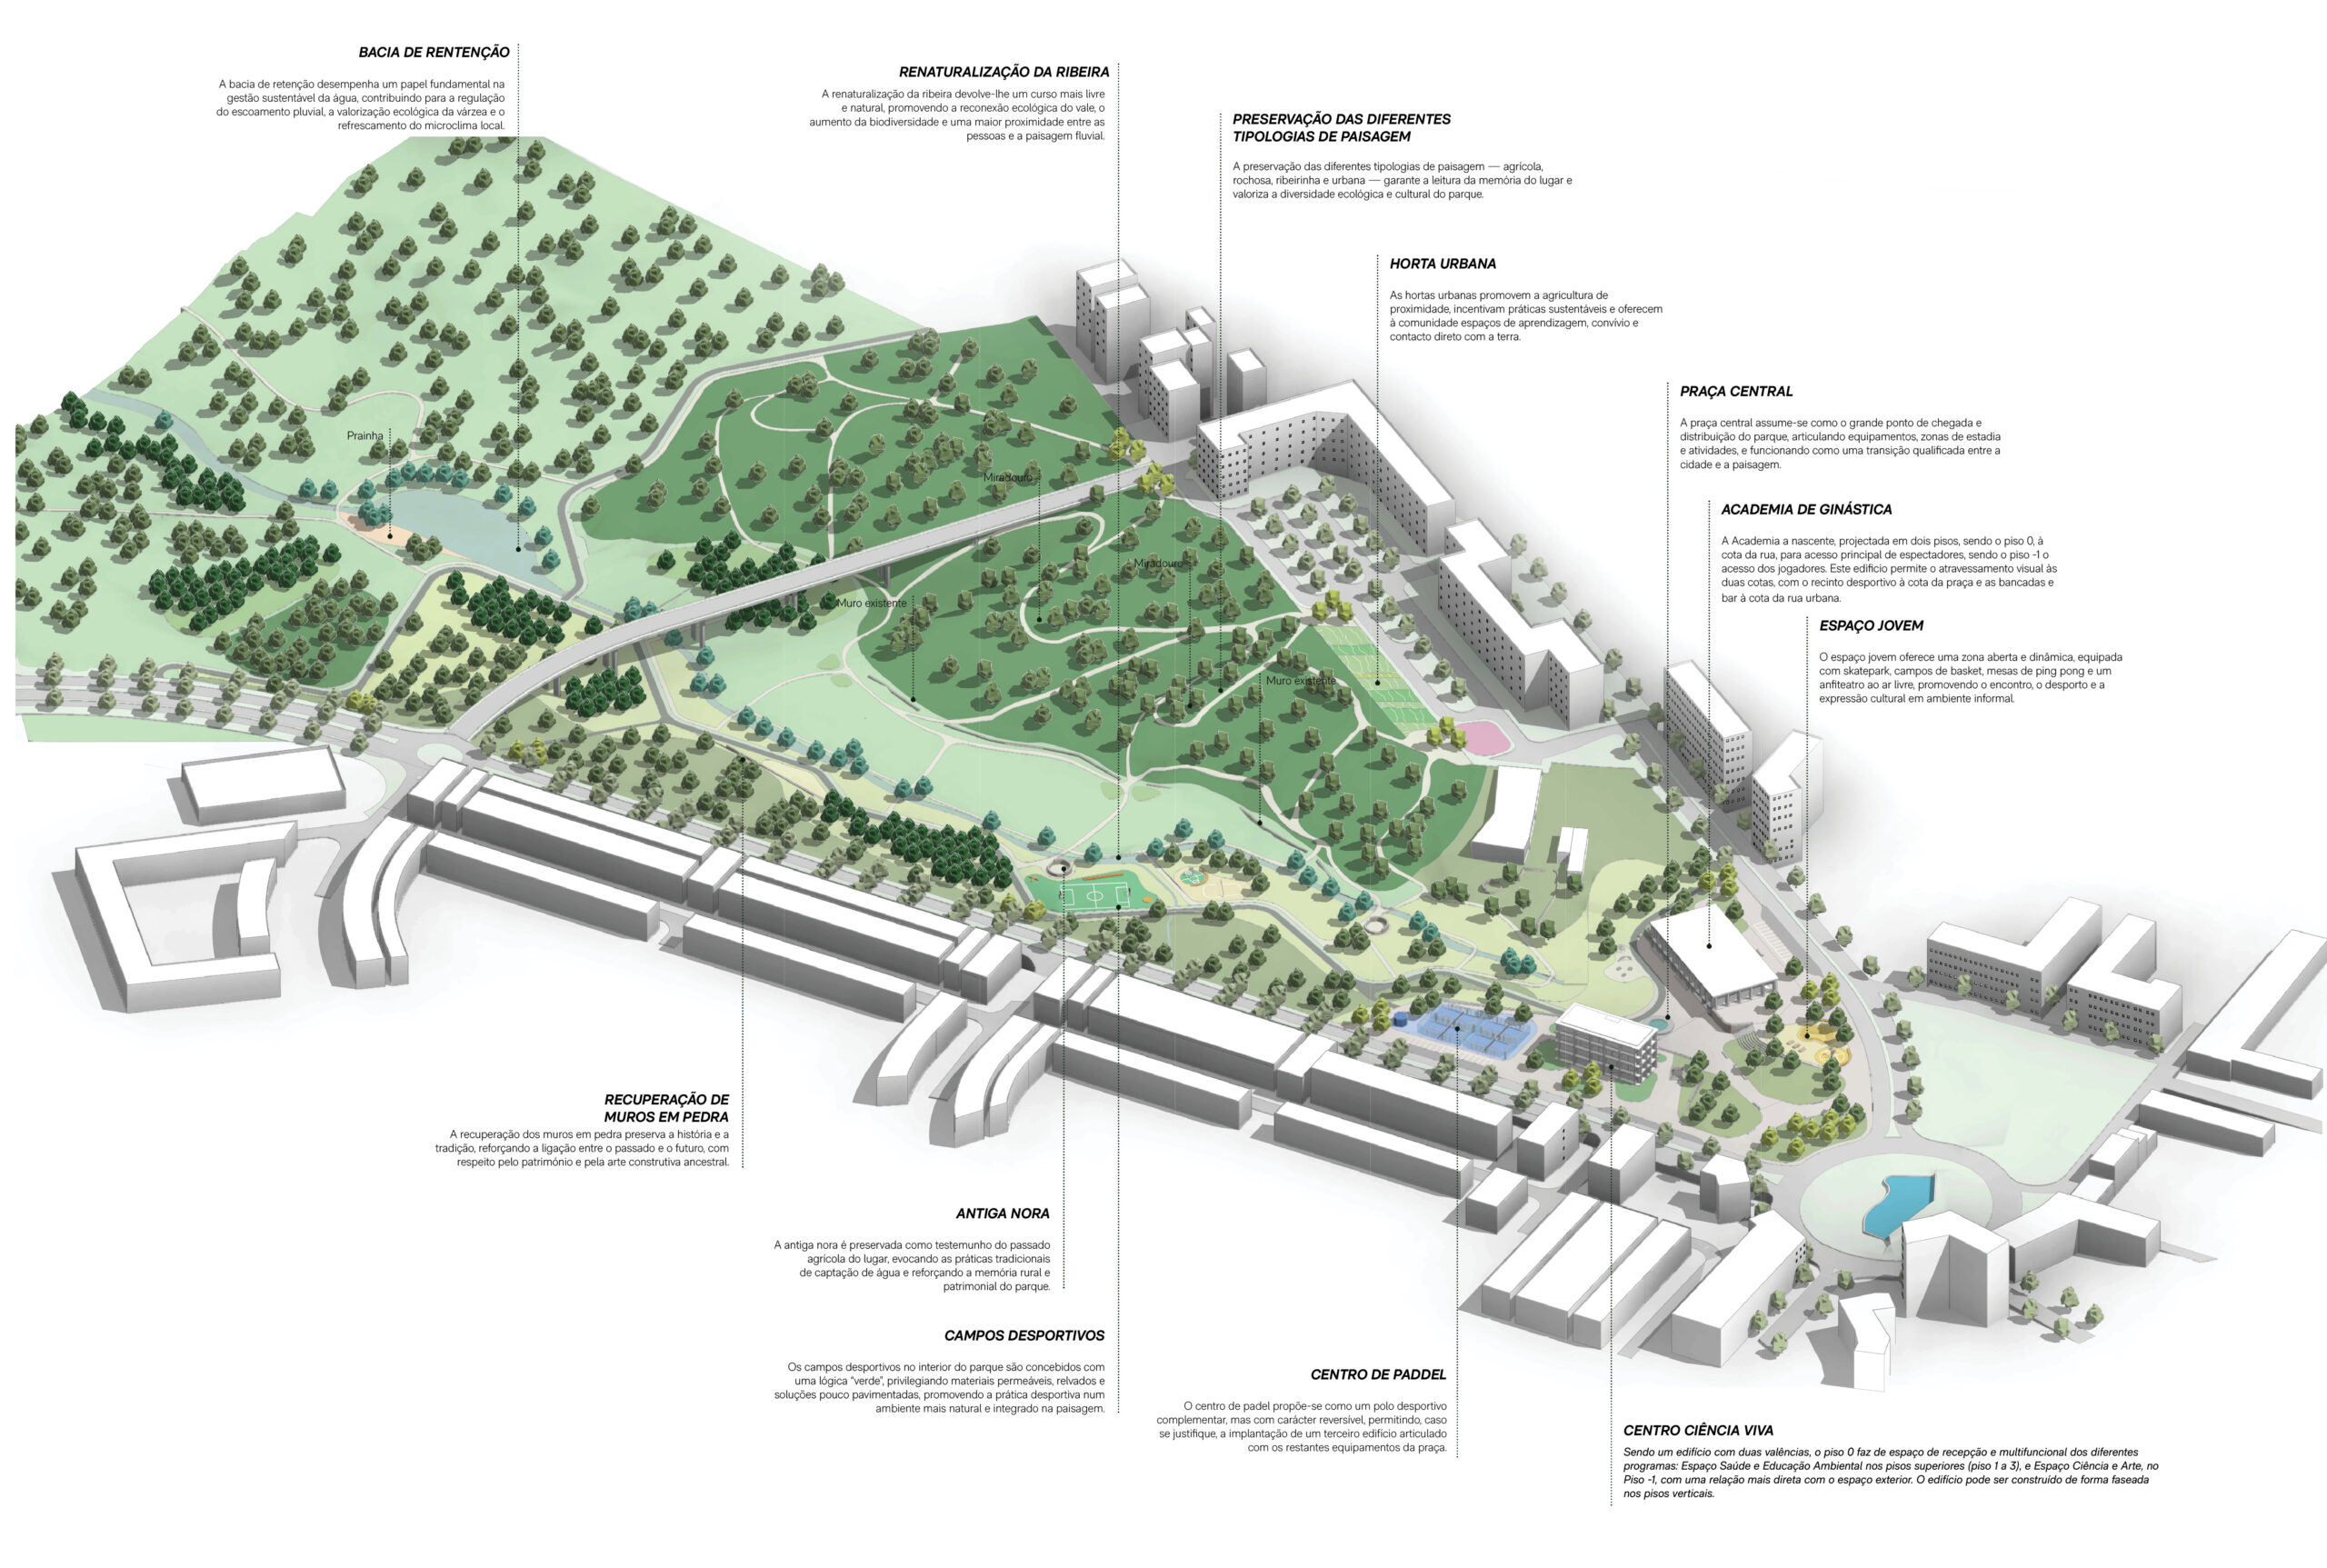
The proposal for the redevelopment of Quinta do Jardim Park in Castelo Branco builds on the site’s topography and its natural and agricultural identity. The design is structured around two circulation systems: slow paths, encouraging exploration and contemplation of the landscape, and fast paths, supporting sustainable mobility and recreational activities. On the eastern slope, informal trails wind through granite outcrops and spontaneous vegetation, while the western slope incorporates panoramic paths, a cycle route, and spaces for recreation and relaxation.
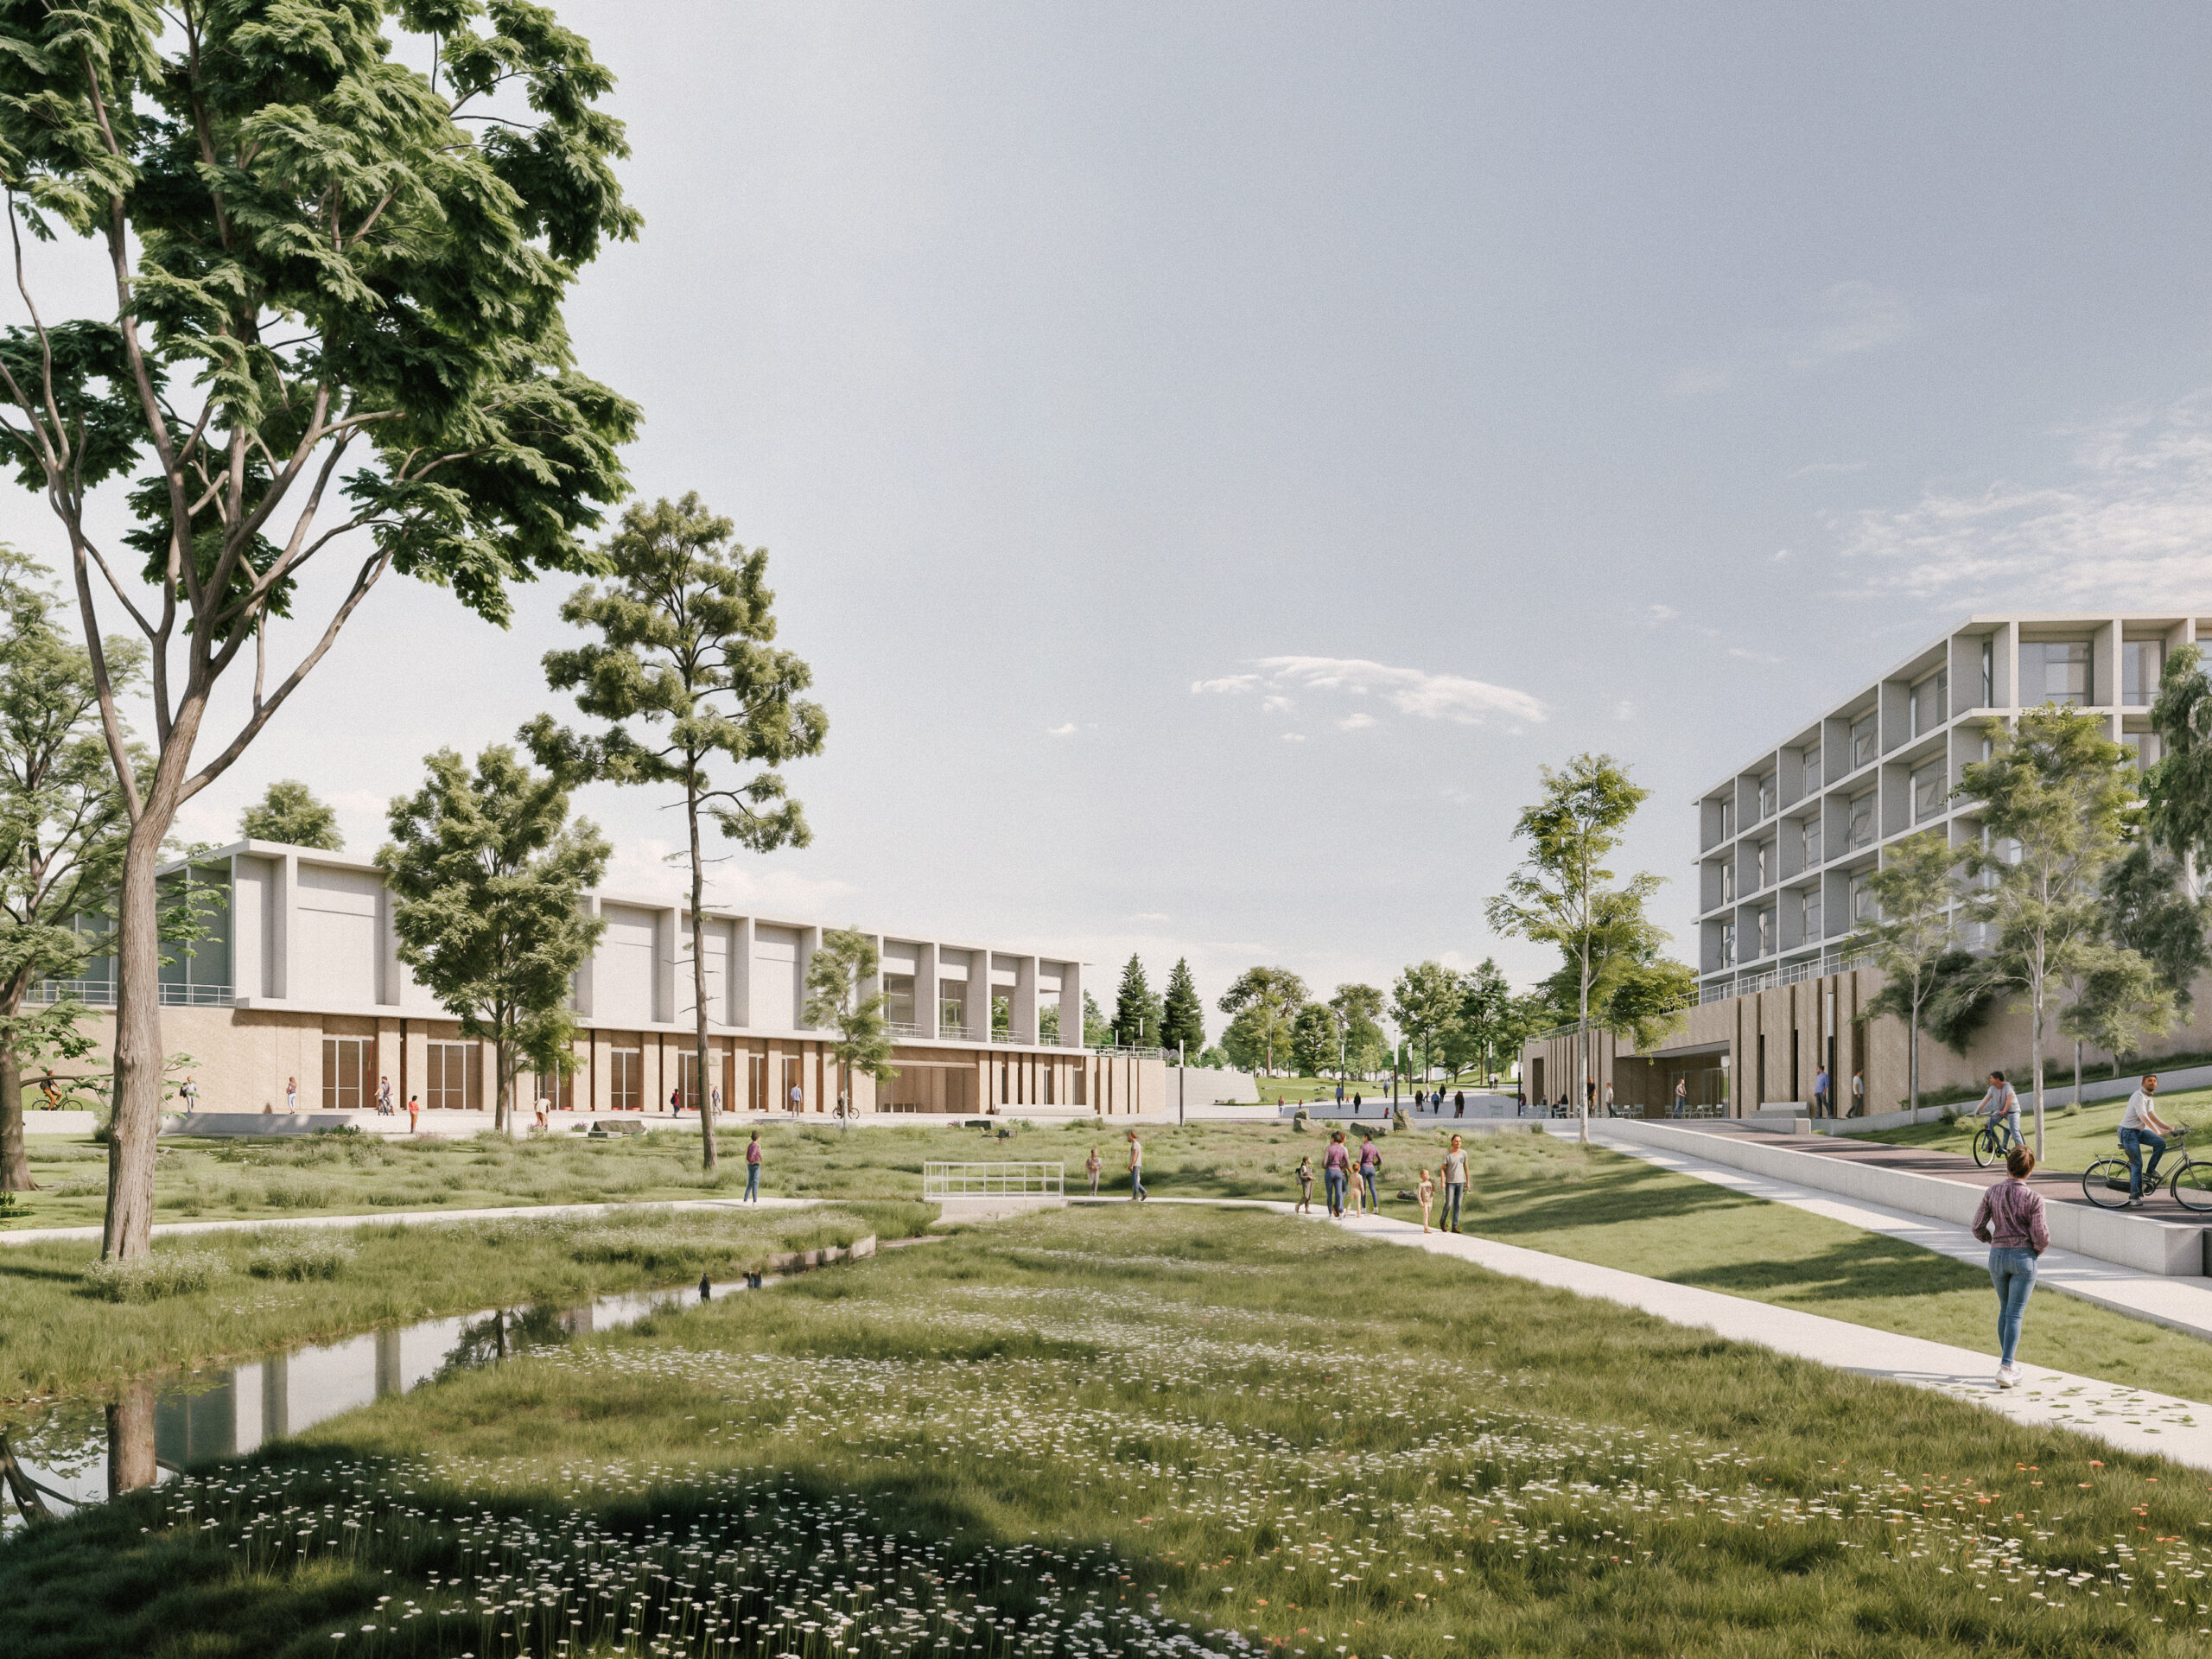
At the bottom of the valley, the former agricultural landscape is reinterpreted as a flowering meadow, enhancing biodiversity and creating a transition between the two slopes. The stream and the site’s rural heritage play a central role in shaping a landscape that connects natural and urban systems.
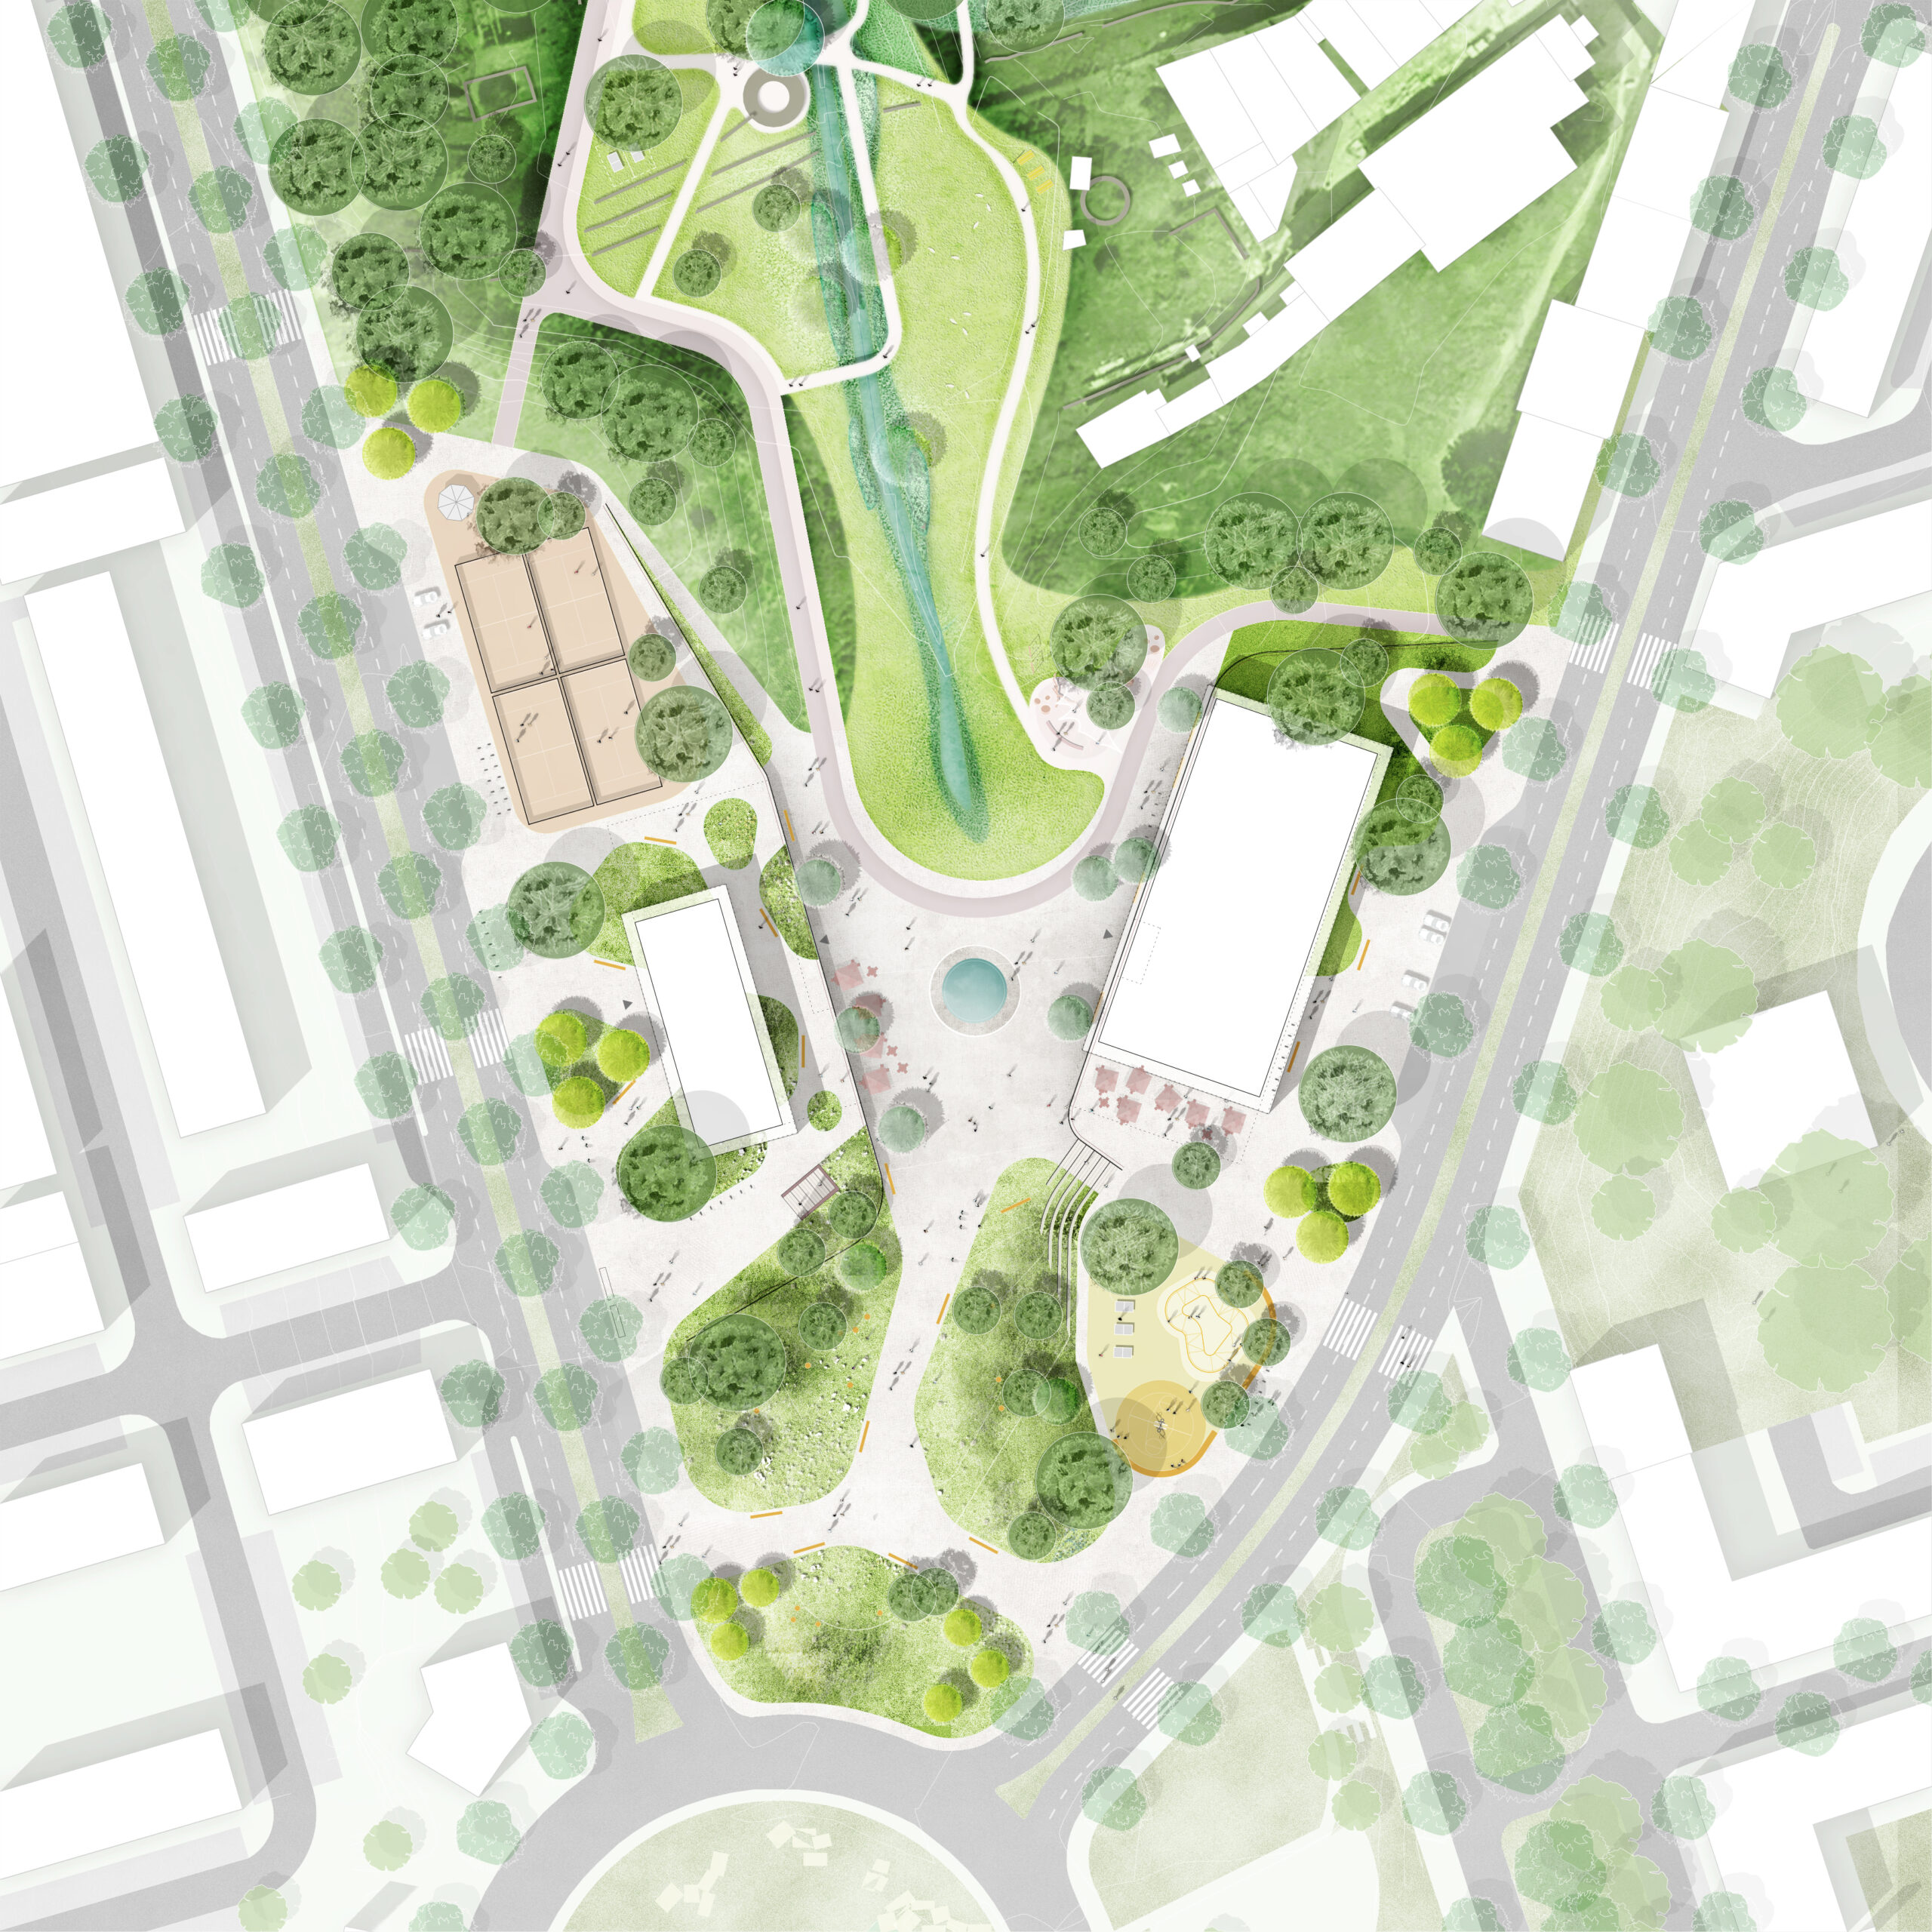
To the south, a new public square forms the park’s main entrance. Through careful landform modelling, the square is integrated into the valley’s topography, allowing the Gymnastics Pavilion and the Living Science Centre to be partially embedded in the terrain. This new public space creates a transition between the city and the park, offering panoramic views over the valley and accommodating a variety of uses, including a café, reflecting pool, playground, and green recreational areas.